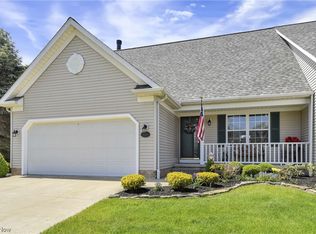
Magnificent & spacious 3-bedroom condo w/loft/office, 3 full baths & 1st-floor master suite in the desirable "Canterbury Crossing." condo complex unique w/full finished walk out basement w/2nd kitchen & full bath. Estate sale is priced for a quick sale & offers the perfect opportunity to create your dream home w/some cosmetic updates. Enjoy low-maintenance living just seconds from highways & minutes from local shopping/entertainment. Step inside to soaring ceilings & natural light flooding the 2-story great room, complete w/cozy fireplace. Spindled look down from the 2nd-floor loft, ideal as a media room or office. The kitchen, featuring all appliances, is a chef’s delight w/direct access to a raised deck—perfect for enjoying your morning coffee with a view. 1st-floor owner’s suite offers the convenience of a walk-in closet & direct bath access, while the main floor is completed by a laundry room, including a washer and dryer. 2nd floor boasts two spacious bedrooms, loft, & walk-in storage perfect for your seasonal decorations. Full finished walkout basement is truly exceptional, featuring full second kitchen, fantastic glamour-style bath, direct access to your private patio—ideal for relaxing or entertaining. Attached 2-car garage adds the final touch to this fantastic home. Immediate occupancy is available.
Closed
$189,900
5205 Queen Ann Way, Painesville, OH 44077
3beds
1,356sqft
Condominium
Built in 1998
-- sqft lot
$213,100 Zestimate®
$140/sqft
$1,978 Estimated rent
Home value
$213,100
$196,000 - $232,000
$1,978/mo
Zestimate® history
Owner options
List your home for rent
$1,978/mo
Rent Zestimate®
Find your next renter with Zillow Rental Manager. Plus, with online applications, you can quickly screen prospective tenants – for free.
$1,978/mo
Rent Zestimate®
Refinance and save
$1,678/mo
Est. payment
Refinancing to a lower rate could help reduce your monthly payments and save thousands over the life of the loan.
$1,678/mo
Est. payment
Explore your selling options
Work with a Zillow partner agent
Leverage their expertise and Zillow's premium Showcase listings to get your home seen by more buyers.
Get startedList with your own agent
Get your home in front of millions of buyers by listing it on Zillow.
Learn how to do itSell it yourself
Take full control of how buyers see your home on Zillow by listing For Sale by Owner (FSBO).
List your homeWhat's special
Spacious bedroomsPrivate patioRaised deckFantastic glamour-style bathSoaring ceilingsDirect bath accessCozy fireplace
Zillow last checked:
Listing updated:
Listed by:
Christopher A Frederick thefrederickteam@gmail.com216-210-7653,
Coldwell Banker Schmidt Realty,
Michele L Frederick 440-567-8814,
Coldwell Banker Schmidt Realty
Bought with:
Julie W Crowley, 440432
Howard Hanna
Source: MLS Now,MLS#: 5076722 Originating MLS: Lorain County Association Of REALTORS
Originating MLS: Lorain County Association Of REALTORSFacts & features
Interior
Bedrooms & bathrooms
- Bedrooms: 3
- Bathrooms: 3
- Full bathrooms: 3
Heating
- Forced Air, Gas
Cooling
- Central Air
Appliances
- Included: Microwave, Range, Refrigerator
- Laundry: Main Level
Features
- Basement: Full,Finished,Walk-Out Access
- Number of fireplaces: 1
Interior area
- Total structure area: 1,356
- Total interior livable area: 1,356 sqft
- Finished area above ground: 1,356
Property
Parking
- Total spaces: 2
- Parking features: Attached, Garage, Paved
- Attached garage spaces: 2
Features
- Levels: One and One Half,Two
- Stories: 2
- Patio & porch: Deck, Patio
Lot
- Size: 0.35 Acres
Details
- Parcel number: 03A002E000020
- Special conditions: Estate
Construction
Type & style
- Home type: Condo
- Architectural style: Bungalow,Cape Cod
- Property subtype: Condominium
Materials
- Vinyl Siding
- Roof: Asphalt
Condition
- Year built: 1998
Utilities & green energy
- Sewer: Public Sewer
- Water: Public
Community & HOA
Community
- Subdivision: Canterbury Crossing Condo
HOA
- Has HOA: Yes
- Services included: Maintenance Structure, Reserve Fund, Sewer, Trash, Water
- HOA fee: $330 monthly
- HOA name: Canterbury Crossing Condo
Location
- Region: Painesville
Financial & listing details
- Price per square foot: $140/sqft
- Annual tax amount: $2,395
- Date on market: 10/10/2024
- Cumulative days on market: 46 days
Price history
| Date | Event | Price |
|---|---|---|
| 11/25/2024 | Sold | $189,900$140/sqft |
Source:  MLS Now #5076722 Report a problem MLS Now #5076722 Report a problem | ||
| 11/25/2024 | Pending sale | $189,900$140/sqft |
Source: MLS Now #5076722 Report a problem | ||
| 10/14/2024 | Contingent | $189,900$140/sqft |
Source: MLS Now #5076722 Report a problem | ||
| 10/10/2024 | Listed for sale | $189,900$140/sqft |
Source: MLS Now #5076722 Report a problem | ||
Public tax history
Tax history is unavailable.
Neighborhood: 44077
Nearby homes
- $189,9003 bd3 ba1.3k sqft5205 Queen Ann Way #29, Painesville, OH 44077Sold
- $247,8003 bd2 ba1.5k sqft5209 Queen Ann Way UNIT 30, Painesville, OH 44077Off Market
- $288,0002 bd2 ba3.1k sqft5201 Queen Ann Way UNIT 28, Painesville, OH 44077Off Market
- $286,1002 bd3 ba2.6k sqft5201 Queen Ann Way, Painesville, OH 44077Off Market
- $254,7002 bd2 ba1.9k sqft5321 Queen Ann Way UNIT 27, Painesville, OH 44077Off Market
- $212,8003 bd2 ba1.4k sqft5215 Queen Ann Way #31, Painesville, OH 44077Off Market
- $---- bd-- ba-- sqft5215 Queen Ann Way, Painesville, OH 44077Off Market
- $213,6003 bd2 ba1.3k sqft5208 Queen Ann Way #1, Painesville, OH 44077Off Market
Nearby schools
GreatSchools rating
- 8/10Perry Middle SchoolGrades: 5-8Distance: 4.1 mi
- 8/10Perry High SchoolGrades: 9-12Distance: 4 mi
- 6/10Perry Intermediate SchoolGrades: PK-4Distance: 4.1 mi
Schools provided by the listing agent
- District: Perry LSD Lake- 4307
Source: MLS Now. This data may not be complete. We recommend contacting the local school district to confirm school assignments for this home.
Get a cash offer in 3 minutes
Find out how much your home could sell for in as little as 3 minutes with a no-obligation cash offer.
Estimated market value
$213,100
Get a cash offer in 3 minutes
Find out how much your home could sell for in as little as 3 minutes with a no-obligation cash offer.
Estimated market value
$213,100
- Ohio
- Lake County
- Painesville
- 44077
- 5205 Queen Ann Way
Nearby cities
Nearby zip codes
Other Painesville Topics
