Skip main navigation
Active under contractPrice cut: $10K (7/17)
$475,000
3beds
1,944sqft

5205 RIVER PARK VILLAS Drive, St. Augustine, FL 32092

3beds
1,944sqft
Single family residence
Built in 1996
0.53 Acres
2 Attached garage spaces
$244 price/sqft

What's special

Spacious half acre lotCharming tree viewsFirst floor primary suiteSerene natural settingScreened in back porchUpgraded kitchenDual sinks

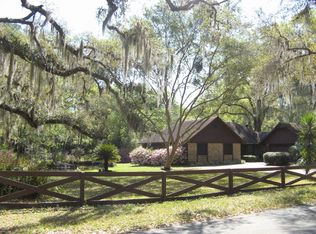
Welcome to 5205 River Park Villas Drive, a timeless brick home set on a spacious half acre lot surrounded by mature trees and a serene natural setting. A long front porch spans the front of the home, creating an inviting space to relax and unwind. Inside, the upgraded kitchen overlooks the dining area and opens seamlessly to the living room, where a wood burning fireplace creates a cozy focal point. The screened in back porch overlooks the fenced backyard with lush greenery and charming tree views, offering a peaceful outdoor retreat. The first floor primary suite features two walk in closets, a hidden linen closet, dual sinks, and an upgraded glass enclosed shower. Additional highlights include a 2 car garage, spacious indoor and outdoor living areas, and a layout designed for both relaxation and entertaining.

102 days
|
1,725
|
101
|

Likely to sell faster than

Source: realMLS,MLS#: 2145131MLS Logo
Travel times

Dining Room

Kitchen

Living Room

Zillow last checked:

Listing updated:

Listed by:

COLE SLATE 904-607-6830,

KELLER WILLIAMS ST JOHNS 904-867-7694

Source: realMLS,MLS#: 2145131MLS Logo

Facts & features

Interior

Bedrooms & bathrooms
  • Bedrooms: 3
  • Bathrooms: 3
  • Full bathrooms: 2
  • 1/2 bathrooms: 1
Heating
  • Central
Cooling
  • Central Air
Appliances
  • Included: Electric Range, Microwave, Refrigerator, Water Softener Owned
  • Laundry: In Unit, Lower Level, Sink
Features
  • Breakfast Bar, Ceiling Fan(s), His and Hers Closets, Kitchen Island, Pantry, Primary Bathroom - Shower No Tub, Master Downstairs, Walk-In Closet(s)
  • Flooring: Carpet
  • Number of fireplaces: 1
  • Fireplace features: Wood Burning
Interior area
  • Total interior livable area: 1,944 sqft

Property

Parking
  • Total spaces: 2
  • Parking features: Attached, Garage, Garage Door Opener
  • Attached garage spaces: 2
Features
  • Levels: Two
  • Stories: 2
  • Patio & porch: Front Porch, Rear Porch, Screened
  • Fencing: Back Yard
Lot
  • Size: 0.53 Acres
  • Features: Many Trees
Details
  • Additional structures: Shed(s)
  • Parcel number: 0112200071
  • Zoning description: Residential

Construction

Type & style
  • Home type: SingleFamily
  • Property subtype: Single Family Residence
Condition
  • New construction: No
  • Year built: 1996

Utilities & green energy

  • Sewer: Septic Tank
  • Water: Well
  • Utilities for property: Cable Available

Community & HOA

Community
  • Subdivision: River Park Villas
HOA
  • Has HOA: No
Location
  • Region: Saint Augustine

Financial & listing details

  • Price per square foot: $244/sqft
  • Tax assessed value: $359,829
  • Annual tax amount: $2,411
  • Date on market: 5/21/2026
  • Listing terms: Cash,Conventional,FHA,VA Loan

Price history

DateEventPrice
7/17/2026Price change$475,000-2.1%$244/sqft
Source: realMLS #2145131 Report a problem
5/21/2026Listed for sale$485,000$249/sqft
Source: realMLS #2145131 Report a problem

Public tax history

YearProperty taxesTax assessment
2025$2,411 +14.2%$192,958 +2.9%
2024$2,111 +2.2%$187,520 +3%
2023$2,066 +5.4%$182,058 +4.6%
2022$1,960 +1%$174,029 +3%
2021$1,941 +0.5%$168,960 +1.4%
2020$1,932 -1.4%$166,627 +2.3%
2019$1,959 $162,881 +1.9%
2018$1,959 +2%$159,844 +2.1%
2017$1,920 $156,556 -0.9%
2016$1,920 +0.2%$157,936 +0.7%
2015$1,917 -1.7%$156,838 +4.7%
2014$1,949 $149,734 -1.9%
2013-- $152,707 -0.1%
2012-- $152,906 +3.3%
2011-- $147,995 +1.5%
2010-- $145,808 +2.7%
2009-- $141,975
2008-- $141,975 +3.1%
2007-- $137,702 +2.5%
2006-- $134,343 +3%
2005-- $130,430 +3%
2004-- $126,631 +1.9%
2003-- $124,270 +2.4%
2002-- $121,357 +1.6%
2001-- $119,446 +3%
2000-- $115,967

Find assessor info on the county website

Monthly payment

Est. payment
$2,947/mo
Principal & interest
$2428
Property taxes
$519
More affordability toolsChevron Right

Estimated market value

$467,600

$444,000 - $491,000

$2,565/mo

Climate risks

Explore flood, wildfire, and other predictive climate risk information for this property on First Street®️.

Neighborhood: 32092

Nearby schools

Wards Creek Elementary School
Grades PK-55.4 miles
8/10
GreatSchools® Rating
Test Score Rating
8/10
Student Progress Rating
8/10
Bartram Trail High School
Grades 8-123 miles
7/10
GreatSchools® Rating
Test Score Rating
8/10
College Readiness Rating
9/10
Student Progress Rating
4/10
Pacetti Bay Middle School
Grades 6-87.4 miles
9/10
GreatSchools® Rating
Test Score Rating
9/10
Student Progress Rating
9/10