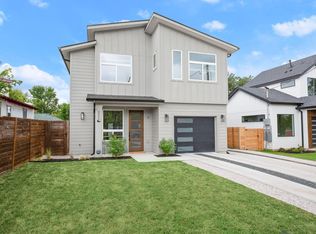
Modern architecture meets unmistakable East Austin style in this striking 3 bed, 2.5 bath home with a dedicated office, built in 2021 and enhanced by a recently installed roof in 2024. Soaring ceilings, expansive windows, and clean contemporary lines fill the home with natural light, creating an airy atmosphere for everyday living and entertaining. The open-concept living area flows into a chef’s kitchen with a waterfall quartz peninsula, custom cabinetry, designer tile backsplash, and premium stainless steel appliances. A dramatic wall of sliding glass doors opens to an oversized deck overlooking mature trees and peaceful green space, ideal for morning coffee, dinner with friends, or quiet evenings outside. Upstairs, three well-balanced bedrooms include a stunning primary suite with vaulted ceilings, a spa-inspired bath, and an oversized walk-in closet. The two secondary bedrooms each offer similar comfort and function, while the main-level office adds flexibility for working from home, creative pursuits, or guests. The backyard offers a rare sense of privacy with xeriscape landscaping, a fire pit, and a generous lawn backing to lush green space. Beneath the home, a substantial basement with its own private entrance, high ceilings, and a finished slab foundation offers exceptional storage. An expansive covered patio beneath the upper deck provides shaded outdoor living with room to entertain or explore the potential for a future screened porch. Enjoy quick access to neighborhood coffee shops, breweries, local restaurants, live music, and outdoor recreation, with Mueller, the Southwest Greenway, Downtown, UT, the MLK Jr. Light Rail Station, Highway 183, and Austin-Bergstrom International Airport all just minutes away. Ask about a possible 10% down, no-PMI financing option for qualified buyers.
Active under contract
Price cut: $50K (7/19)
$649,000
5205 Rob Scott St, Austin, TX 78721
3beds
2,101sqft
Single Family Residence
Built in 2021
4,552 Square Feet Lot
$638,700 Zestimate®
$309/sqft
$-- HOA
What's special
Modern architectureMain-level officeExpansive windowsClean contemporary linesFinished slab foundationWaterfall quartz peninsulaPremium stainless steel appliances
- 73 days
- 310
- 28
Zillow last checked:
Listing updated:
Listed by:
Laura Olesen (512) 663-5776,
Compass RE Texas, LLC (512) 575-3644
Source: Unlock MLS,MLS#: 1531852
Facts & features
Interior
Bedrooms & bathrooms
- Bedrooms: 3
- Bathrooms: 3
- Full bathrooms: 2
- 1/2 bathrooms: 1
Primary bedroom
- Description: Large second floor primary suite; Gorgeous tree top views; Private ensuite bath.
- Features: Ceiling Fan(s), Full Bath, High Ceilings, Recessed Lighting
- Level: Second
Bedroom
- Description: Two well sized secondary bedrooms.
- Features: Ceiling Fan(s), High Ceilings, Recessed Lighting
- Level: Second
Primary bathroom
- Description: Spa-like modern ensuite bath with a luxury walk-in shower wrapped in designer tile surround and frameless glass; Custom contemporary cabinetry.
- Features: Quartz Counters, Double Vanity, Full Bath, High Ceilings, Recessed Lighting, Walk-In Closet(s), Walk-in Shower
- Level: Second
Bathroom
- Description: Main floor guest powder room.
- Features: Half Bath
- Level: Main
Bathroom
- Description: Full secondary bathroom; Custom contemporary cabinetry; Shower/tub combo with tastefully selected tile backsplash.
- Features: Quartz Counters, Full Bath, High Ceilings, Recessed Lighting
- Level: Second
Kitchen
- Description: Sleek and stylish designer chef-inspired kitchen; Peninsula with a waterfar quartz countertop & bar seating; SS appliances; Tile backsplash; Custom contemporary cabinetry with tall upper cabinets; chic light fixture; Double doors open to the pantry storage; Tree-top views from the kitchen window over the sink.
- Features: Breakfast Bar, Quartz Counters, High Ceilings, Open to Family Room, Pantry, Plumbed for Icemaker, Recessed Lighting, Storage
- Level: Main
Laundry
- Description: In home laundry room conveniently located upstairs along the hallway; Cabinetry storage; Double doors.
- Features: Electric Dryer Hookup, Recessed Lighting, Storage, Washer Hookup
- Level: Second
Living room
- Description: Windows along the backside of the home and glass sliders showcase gorgeous tree top views.
- Features: Ceiling Fan(s), High Ceilings, Recessed Lighting
- Level: Main
Office
- Description: Stunning main floor home office, bonus retreat space or guest room; Two walls with clerestory windows with the front wall lined with three oversized windows overlooking the front yard.
- Features: Ceiling Fan(s), High Ceilings, Recessed Lighting, Vaulted Ceiling(s)
- Level: Main
Storage
- Description: Below the home off the ground level xeriscape patio a door opens into a large basement with cement floors; This unfinished area serves as a storage room but could be finished to add more living space with its own separate entrance.
- Features: See Remarks
- Level: Lower
Heating
- Central
Cooling
- Ceiling Fan(s), Central Air
Appliances
- Included: Dishwasher, Disposal, Electric Range, Exhaust Fan, Microwave, Electric Oven, Plumbed For Ice Maker, Stainless Steel Appliance(s), Vented Exhaust Fan, Electric Water Heater
Features
- Breakfast Bar, Ceiling Fan(s), Chandelier, Double Vanity, High Ceilings, Recessed Lighting, Open Floorplan, Pantry, Walk-In Closet(s), Storage, Interior Steps, Electric Dryer Hookup, Multiple Living Areas, Washer Hookup, Quartz Counters, Study/Home Office
- Flooring: Tile
- Windows: Blinds, Double Pane Windows, Insulated Windows, Screens
Interior area
- Total interior livable area: 2,101 sqft
Video & virtual tour
Property
Parking
- Total spaces: 1
- Parking features: Attached, Door-Single, Garage, Garage Door Opener, Garage Faces Front
- Attached garage spaces: 1
Accessibility
- Accessibility features: None
Features
- Levels: Two
- Stories: 2
- Patio & porch: Deck, Patio
- Exterior features: Exterior Steps, Gutters Full, Lighting, Private Yard
- Pool features: None
- Fencing: Back Yard, Fenced, Privacy, Wood
- Has view: Yes
- View description: Neighborhood, Trees/Woods
- Waterfront features: None
Lot
- Size: 4,552 Square Feet
- Dimensions: 40 x 113
- Features: Back Yard, Curbs, Front Yard, Gentle Sloping, Landscaped, Native Plants, Near Golf Course, Near Public Transit, Public Maintained Road, Trees-Medium (20 Ft - 40 Ft), Views, Xeriscape
Details
- Additional structures: None
- Parcel number: 02122109640000
- Special conditions: Standard
Construction
Type & style
- Home type: SingleFamily
- Property subtype: Single Family Residence
Materials
- Foundation: Combination, Pillar/Post/Pier, Slab
- Roof: Composition, Shingle
Condition
- Resale
- New construction: No
- Year built: 2021
Utilities & green energy
- Sewer: Public Sewer
- Water: Public
- Utilities for property: Cable Available, Electricity Connected, Internet-Fiber, Sewer Connected, Water Connected
Community & HOA
Community
- Features: See Remarks, Curbs, Golf, Google Fiber, High Speed Internet, Park, Sidewalks
- Subdivision: Baker
HOA
- Has HOA: No
Location
- Region: Austin
Financial & listing details
- Price per square foot: $309/sqft
- Tax assessed value: $587,359
- Annual tax amount: $11,793
- Date on market: 7/10/2026
- Listing terms: Cash,Conventional,FHA,VA Loan
- Electric utility on property: Yes
Estimated market value
$638,700
$607,000 - $671,000
$3,569/mo
Price history
| Date | Event | Price |
|---|---|---|
| 9/5/2026 | Contingent | $649,000$309/sqft |
Source:  Unlock MLS #1531852 Report a problem Unlock MLS #1531852 Report a problem | ||
| 7/19/2026 | Price change | $649,000-7.2%$309/sqft |
Source: Unlock MLS #1531852 Report a problem | ||
| 7/10/2026 | Listed for sale | $699,000-5.5%$333/sqft |
Source: Unlock MLS #1531852 Report a problem | ||
| 4/29/2025 | Contingent | $739,800$352/sqft |
Source: Unlock MLS #4009685 Report a problem | ||
| 3/7/2025 | Price change | $739,800-3.8%$352/sqft |
Source: Unlock MLS #4009685 Report a problem | ||
| 10/4/2024 | Price change | $769,000-1.2%$366/sqft |
Source: Unlock MLS #7711760 Report a problem | ||
| 9/14/2024 | Price change | $778,000-0.1%$370/sqft |
Source: Unlock MLS #7711760 Report a problem | ||
| 8/9/2024 | Price change | $779,000-2.5%$371/sqft |
Source: Unlock MLS #7711760 Report a problem | ||
| 7/12/2024 | Listed for sale | $799,000+20.2%$380/sqft |
Source: Unlock MLS #7711760 Report a problem | ||
| 3/29/2021 | Listing removed | -- |
Source:  Engel & Volkers Report a problem Engel & Volkers Report a problem | ||
| 1/16/2021 | Pending sale | $665,000$317/sqft |
Source: Engel & Voelkers Austin Westlake #7777811 Report a problem | ||
| 1/15/2021 | Listed for sale | $665,000+1230%$317/sqft |
Source: Engel & Voelkers Austin Westlake #7777811 Report a problem | ||
| 2/1/2013 | Listing removed | $50,000$24/sqft |
Source: Buttross Properties #8548045 Report a problem | ||
| 6/6/2012 | Listed for sale | $50,000$24/sqft |
Source: Buttross Properties #8548045 Report a problem | ||
Public tax history
| Year | Property taxes | Tax assessment |
|---|---|---|
| 2025 | $9,523 -20.5% | $587,359 -18.5% |
| 2024 | $11,983 +4.3% | $720,603 -4.4% |
| 2023 | $11,490 -20.9% | $753,920 -9.2% |
| 2022 | $14,527 | $830,105 +46.6% |
| 2021 | -- | $566,242 +126.3% |
| 2020 | $5,572 +85.6% | $250,244 +78.7% |
| 2019 | $3,003 +119.2% | $140,000 |
| 2018 | $1,370 | $140,000 +126.3% |
| 2017 | $1,370 +360.5% | $61,875 +125% |
| 2016 | $297 | $27,500 +33.3% |
| 2015 | $297 | $20,625 +65% |
| 2014 | $297 | $12,500 |
Find assessor info on the county website
Monthly payment
Est. payment
Payment breakdown
Explore the cost of this home by adjusting the details. Changes won't be saved.Climate risks
Neighborhood: MLK 183
Nearby schools
Schools provided by the listing agent
- Elementary: Norman-Sims
- Middle: Martin
- High: Northeast Early College
- District: Austin ISD
Source: Unlock MLS. This data may not be complete. We recommend contacting the local school district to confirm school assignments for this home.
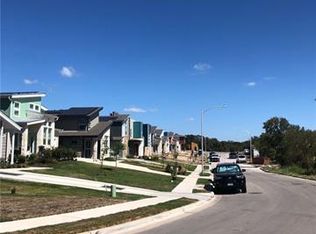
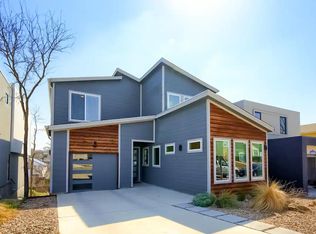

Similar homes
- $659,0003 bd3 ba2k sqft5601 Jackie Robinson St #1, Austin, TX 78721Active
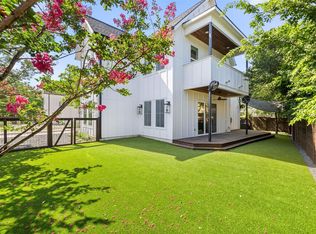
 MLS ID #3168109, Ashley Arthur, Compass RE Texas, LLC. Unlock MLS
 - $645,0003 bd3 ba1.9k sqft1201 Luna St, Austin, TX 78721Active
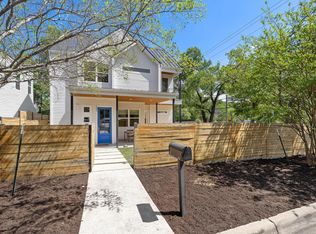 MLS ID #8532876, Taylar Seay, Compass RE Texas, LLC. Unlock MLS
 - $575,0003 bd3 ba1.7k sqft1160 Lott Ave Unit A, Austin, TX 78721Active
 MLS ID #8460468, Audrey Romano, Moreland Properties. Unlock MLS
 - $650,0005 bd4 ba2.1k sqft3506 Pennsylvania Ave #1, Austin, TX 78721Active
 MLS ID #7572840, Todd Burgener, Douglas Elliman Real Estate. Unlock MLS
 - $650,0003 bd2 ba2.1k sqft6312 Keegans Dr, Austin, TX 78724ActiveMLS ID #4417011, John Doucette, Keller Williams Realty. Unlock MLS
- $599,9903 bd3 ba1.5k sqft5201 E East Martin Luther King Jr Blvd #6106, Austin, TX 78721ActiveMLS ID #1618694, Phillip Chang, MODUS Real Estate. Unlock MLS
- $449,9003 bd3 ba1.6k sqft4707 Leslie Ave Unit A, Austin, TX 78721ActiveMLS ID #6444665, Adrianne Craft, Keller Williams Realty. Unlock MLS
- $599,0003 bd3 ba1.7k sqft3304 E 17th St #B, Austin, TX 78721ActiveMLS ID #1978339, June Cooper, Cooper, REALTORS. Unlock MLS
- $699,0003 bd3 ba2.1k sqft4020 Airport Blvd #7, Austin, TX 78722ActiveMLS ID #3180945, Jessica Smith, Epique Realty LLC. Unlock MLS
- $599,9004 bd4 ba2.1k sqft5002 Pecan Springs Rd #7, Austin, TX 78723ActiveMLS ID #9138577, Elisha Perez, Compass RE Texas, LLC. Unlock MLS
- $465,0003 bd3 ba1.5k sqft1705B Perez St, Austin, TX 78721ActiveMLS ID #1644195, Vikki Davis, Bramlett Partners. Unlock MLS
- $475,0002 bd3 ba1.2k sqft1609 Deloney St #B, Austin, TX 78721ActiveMLS ID #9636256, Jenn Carey, Open House Austin Group LLC. Unlock MLS
- $525,0002 bd3 ba1k sqft1312 E M Franklin Ave #2, Austin, TX 78721ActiveMLS ID #9814691, Brandi Wyman, Compass RE Texas, LLC. Unlock MLS
- $699,0005 bd4 ba2.1k sqft2112 Vanderbilt Ln, Austin, TX 78723ActiveMLS ID #4893974, Jesper Taktblad, Serhant Texas, LLC. Unlock MLS
- $599,5003 bd2 ba1.2k sqft7503 Carriage Dr, Austin, TX 78752ActiveMLS ID #8495526, Daniel Ajwani, LPT Realty, LLC. Unlock MLS
- $624,9993 bd3 ba1.4k sqft3204 Lyons Rd #1, Austin, TX 78702ActiveMLS ID #4441378, Jenny Kim, eXp Realty, LLC. Unlock MLS
- $780,0003 bd3 ba1.9k sqft2103 Greenwood Ave Building 1, Austin, TX 78723ActiveMLS ID #1440870, Matt Zukauckas, Compass RE Texas, LLC. Unlock MLS
- $650,0002 bd2 ba1k sqft1604 Haskell St #2, Austin, TX 78702ActiveMLS ID #5736053, Hillary Deck, Kuper Sotheby's Int'l Realty. Unlock MLS
- $699,5004 bd3 ba2.1k sqft8102 Burrell Dr, Austin, TX 78757ActiveMLS ID #1977281, Isaiah Tibbs, Allure Real Estate. Unlock MLS
- $539,9003 bd3 ba1.1k sqft1809 Maple Ave #2, Austin, TX 78702ActiveMLS ID #2274801, Sandra Bennett, Compass RE Texas, LLC. Unlock MLS
