Welcome to this stunning 4-bedroom home with a versatile office/den space, perfect for modern living. The updated kitchen boasts clean lines, ample counter space, and top-of-the-line appliances, seamlessly flowing into the great room with panoramic views of the expansive yard and sparkling pool.
The open and functional floor plan is bathed in natural light, highlighting features such as a gas fireplace, whole-house surround system, and speakers—all included with the purchase. Retreat to the full primary bathroom with a luxurious garden tub and a spacious walk-in closet.
Outside, the large backyard offers endless possibilities for activities and entertainment, complete with a refreshing pool ideal for hot summer days. The pool features recent updates including pebble tech and cool decking, ensuring a stylish and comfortable outdoor experience.
For peace of mind, the highly efficient TRANE AC unit was installed in 2018. With pride of ownership evident throughout, this meticulously cared-for home is ready for its next chapter. Don't miss the opportunity to make it yours!
Sold for $429,000
$429,000
5205 S 51ST Drive, Laveen, AZ 85339
4beds
2baths
1,866sqft
Single Family Residence
Built in 2005
8,082 Square Feet Lot
$436,900 Zestimate®
$230/sqft
$2,599 Estimated rent
Home value
$436,900
$415,000 - $459,000
$2,599/mo
Zestimate® history
Owner options
List your home for rent
$2,599/mo
Rent Zestimate®
Find your next renter with Zillow Rental Manager. Plus, with online applications, you can quickly screen prospective tenants – for free.
$2,599/mo
Rent Zestimate®
Refinance and save
$2,579/mo
Est. payment
Refinancing to a lower rate could help reduce your monthly payments and save thousands over the life of the loan.
$2,579/mo
Est. payment
Explore your selling options
Work with a Zillow partner agent
Leverage their expertise and Zillow's premium Showcase listings to get your home seen by more buyers.
Get startedList with your own agent
Get your home in front of millions of buyers by listing it on Zillow.
Learn how to do itSell it yourself
Take full control of how buyers see your home on Zillow by listing For Sale by Owner (FSBO).
List your homeWhat's special
Gas fireplaceClean linesUpdated kitchenLarge backyardVersatile officeModern livingAmple counter space
Zillow last checked:
Listing updated:
Listed by:
Sarah Lynch 602-427-8148,
Charity Realty AZ Corp,
Romina Martucci 623-986-9021,
Charity Realty AZ Corp
Bought with:
Maricela Madrid, SA681770000
Century 21 Northwest
Source: ARMLS,MLS#: 6677312
Facts & features
Interior
Bedrooms & bathrooms
- Bedrooms: 4
- Bathrooms: 2
Heating
- Natural Gas
Cooling
- Central Air, Ceiling Fan(s), Programmable Thmstat
Appliances
- Included: Refrigerator, Built-in Microwave, Dishwasher, Disposal, Gas Range, Gas Oven
- Laundry: Inside
Features
- High Speed Internet, Double Vanity, Breakfast Bar, Full Bth Master Bdrm, Separate Shwr & Tub
- Flooring: Carpet, Laminate, Tile
- Windows: Double Pane Windows
- Has basement: No
- Number of fireplaces: 1
- Fireplace features: Gas
Interior area
- Total structure area: 1,866
- Total interior livable area: 1,866 sqft
Property
Parking
- Total spaces: 4
- Parking features: Garage Door Opener
- Garage spaces: 2
- Uncovered spaces: 2
Features
- Stories: 1
- Patio & porch: Covered
- Has private pool: Yes
- Pool features: Fenced
- Spa features: None
- Fencing: Block
- Has view: Yes
- View description: Mountain(s)
Lot
- Size: 8,082 Square Feet
- Features: Sprinklers In Rear, Sprinklers In Front, Corner Lot, Desert Front, Gravel/Stone Front, Gravel/Stone Back, Grass Back
Details
- Parcel number: 10474608
Construction
Type & style
- Home type: SingleFamily
- Property subtype: Single Family Residence
Materials
- Stucco, Wood Frame, Painted
- Roof: Tile
Condition
- Year built: 2005
Details
- Builder name: Elliot
Utilities & green energy
- Sewer: Public Sewer
- Water: City Water
Community & HOA
Community
- Features: Lake, Playground, Biking/Walking Path
- Security: Security System Owned
- Subdivision: RIVER WALK VILLAGES PHASE 2A
HOA
- Has HOA: Yes
- Services included: Maintenance Grounds
- HOA fee: $80 monthly
- HOA name: River Walk Villages
- HOA phone: 602-437-4777
Location
- Region: Laveen
Financial & listing details
- Price per square foot: $230/sqft
- Tax assessed value: $333,700
- Annual tax amount: $2,071
- Date on market: 3/16/2024
- Cumulative days on market: 17 days
- Listing terms: Cash,Conventional,FHA,VA Loan
- Ownership: Fee Simple
Price history
| Date | Event | Price |
|---|---|---|
| 4/23/2024 | Sold | $429,000-0.1%$230/sqft |
Source:  ARMLS #6677312 Report a problem ARMLS #6677312 Report a problem | ||
| 4/2/2024 | Pending sale | $429,500$230/sqft |
Source: ARMLS #6677312 Report a problem | ||
| 3/26/2024 | Listed for sale | $429,500$230/sqft |
Source: ARMLS #6677312 Report a problem | ||
| 3/25/2024 | Pending sale | $429,500$230/sqft |
Source: ARMLS #6677312 Report a problem | ||
| 3/16/2024 | Listed for sale | $429,500+273.5%$230/sqft |
Source: ARMLS #6677312 Report a problem | ||
| 4/8/2014 | Listing removed | $1,200$1/sqft |
Source: Postlets Report a problem | ||
| 1/14/2014 | Listed for rent | $1,200$1/sqft |
Source: Postlets Report a problem | ||
| 3/11/2011 | Sold | $115,000+40.6%$62/sqft |
Source: ARMLS #4485093 Report a problem | ||
| 11/4/2010 | Sold | $81,800-58%$44/sqft |
Source: Public Record Report a problem | ||
| 7/27/2005 | Sold | $194,674$104/sqft |
Source: Public Record Report a problem | ||
Public tax history
| Year | Property taxes | Tax assessment |
|---|---|---|
| 2025 | $2,153 +2% | $33,370 -8.7% |
| 2024 | $2,111 +1.9% | $36,550 +165.4% |
| 2023 | $2,071 +3.1% | $13,771 -39.2% |
| 2022 | $2,009 +1.9% | $22,660 +7.3% |
| 2021 | $1,971 -0.3% | $21,120 +11.3% |
| 2020 | $1,976 +5.1% | $18,970 +9% |
| 2019 | $1,880 | $17,400 +9.7% |
| 2018 | $1,880 +5.8% | $15,860 +15.3% |
| 2017 | $1,777 +17% | $13,760 +0.7% |
| 2016 | $1,519 +5.2% | $13,670 +6.7% |
| 2015 | $1,444 | $12,810 +32.7% |
| 2014 | -- | $9,650 +19.6% |
| 2013 | -- | $8,070 -5.8% |
| 2012 | -- | $8,570 -14.9% |
| 2011 | -- | $10,070 -24.9% |
| 2010 | -- | $13,410 -22% |
| 2009 | -- | $17,200 -16.1% |
| 2008 | -- | $20,500 +20.6% |
| 2007 | -- | $17,000 +300.9% |
| 2006 | -- | $4,240 +8.2% |
| 2005 | -- | $3,920 |
Find assessor info on the county website
Neighborhood: Laveen
Nearby homes
- $362,900-- bd2 ba1.5k sqft5209 S 51st Dr, Laveen, AZ 85339Off Market
- $491,9003 bd2 ba3k sqft5104 W Grenadine Rd, Laveen, AZ 85339Off Market
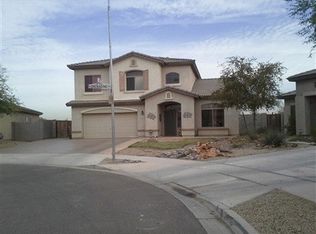
- $408,1003 bd2 ba1.5k sqft5213 S 51st Dr, Laveen, AZ 85339Off Market
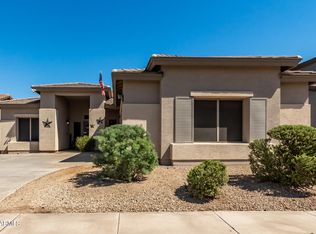
- $414,4003 bd2 ba1.5k sqft5108 W Grenadine Rd, Laveen, AZ 85339Off Market
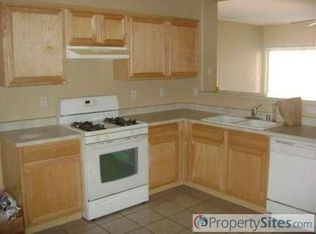
- $450,8005 bd3 ba2.4k sqft5217 S 51st Dr, Laveen, AZ 85339Off Market
- $384,9003 bd2 ba1.5k sqft5111 W Grenadine Rd, Laveen, AZ 85339Off Market
- $459,4005 bd4 ba2.4k sqft5112 W Grenadine Rd, Laveen, AZ 85339Off Market
- $386,8004 bd2 ba1.8k sqft5221 S 51st Dr, Laveen, AZ 85339Off Market
Nearby schools
GreatSchools rating
- 4/10Rogers Ranch STEM AcademyGrades: K-8Distance: 1.1 mi
- 3/10Betty Fairfax High SchoolGrades: 9-12Distance: 2.1 mi
- 5/10M.C. Cash Elementary SchoolGrades: PK-8Distance: 1.6 mi
Schools provided by the listing agent
- Elementary: Laveen Elementary School
- Middle: Vista Del Sur Accelerated
- High: Cesar Chavez High School
- District: Laveen Elementary District
Source: ARMLS. This data may not be complete. We recommend contacting the local school district to confirm school assignments for this home.
Get a cash offer in 3 minutes
Find out how much your home could sell for in as little as 3 minutes with a no-obligation cash offer.
Estimated market value
$436,900
Get a cash offer in 3 minutes
Find out how much your home could sell for in as little as 3 minutes with a no-obligation cash offer.
Estimated market value
$436,900
- Arizona
- Maricopa County
- Phoenix
- 85339
- Laveen
- 5205 S 51ST Drive
Nearby cities
Nearby neighborhoods
Nearby zip codes
Other Phoenix Topics
