Skip main navigation
Pending
  • $450,000

    5205 S Altamont Ln, Spokane, WA 99223

    3beds
    3baths
    1,744sqft
    : 
    $2,967/mo
    Get pre-qualified
    Single Family Residence
    Built in 2003
    6,534 Square Feet Lot
    $-- Zestimate®
    $258/sqft
    $193/mo HOA

    What's special

    Spacious kitchenOutdoor livingVersatile bonus roomPrivate primary suiteThoughtfully designed floor planWell-appointed bedroomsGenerous living spaces
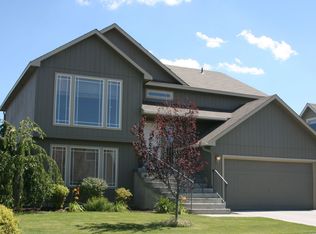
    Welcome to Redhawk Estates on Spokane's desirable South Hill! This beautifully maintained 1,744 sq. ft. home offers 3 bedrooms, 2.5 baths, and a spacious bonus/family room above the garage, providing the perfect blend of comfort, functionality, and style. Fresh paint throughout the main floor creates a bright, updated feel, while the newly landscaped .15-acre lot enhances the home's curb appeal and outdoor living. The thoughtfully designed floor plan features generous living spaces, a spacious kitchen, and well-appointed bedrooms, including a private primary suite. The versatile bonus room is ideal for a media room, home office, playroom, or guest retreat. Conveniently located just minutes from shopping, dining, parks, walking trails, and all the amenities Spokane's South Hill has to offer, this move-in-ready home is thoughtfully refreshed and ready for its next owner.
    23 days
    624
    43

    Likely to sell faster than

    Zillow last checked:

    Listing updated:

    Listed by:

    Meg Demand 509-710-3606,

    Windermere City Group

    Source: SMLS as distributed by MLS GRID,MLS#: 202622152MLS Logo

      Facts & features

      Interior

      Bedrooms & bathrooms
      • Bedrooms: 3
      • Bathrooms: 3
      First floor
      • Level: First
      • Area: 762 Square Feet
      Other
      • Level: Second
      • Area: 982 Square Feet
      Heating
      • Natural Gas
      Cooling
      • Central Air
      Appliances
      • Included: Free-Standing Range, Dishwasher, Refrigerator, Disposal, Microwave, Washer, Dryer
      Features
      • Windows: Bay Window(s)
      • Basement: Crawl Space
      • Number of fireplaces: 1
      • Fireplace features: Gas
      Interior area
      • Total structure area: 1,744
      • Total interior livable area: 1,744 sqft

      Property

      Parking
      • Total spaces: 2
      • Parking features: Attached
      • Garage spaces: 2
      Features
      • Levels: Two
      • Stories: 2
      • Fencing: Fenced Yard
      Lot
      • Size: 6,534 Square Feet
      • Features: Sprinkler - Automatic, Level, Secluded, Plan Unit Dev
      Details
      • Parcel number: 34041.4520

      Construction

      Type & style
      • Home type: SingleFamily
      • Architectural style: Contemporary
      • Property subtype: Single Family Residence
      Materials
      • Siding
      • Roof: Composition
      Condition
      • New construction: No
      • Year built: 2003

      Community & HOA

      Community
      • Subdivision: Redhawk Estates
      HOA
      • Has HOA: Yes
      • HOA fee: $193 monthly
      Location
      • Region: Spokane

      Financial & listing details

      • Price per square foot: $258/sqft
      • Tax assessed value: $453,700
      • Annual tax amount: $4,632
      • Date on market: 8/6/2026
      • Listing terms: FHA,VA Loan,Conventional,Cash
      • Road surface type: Paved

        Estimated market value

        Not available

        Estimated sales range

        Not available

        Not available

        Price history

        DateEventPrice
        8/13/2026Pending sale$450,000$258/sqft
        Source: SMLS as distributed by MLS GRID #202622152 Report a problem
        8/6/2026Listed for sale$450,000+198%$258/sqft
        Source: SMLS as distributed by MLS GRID #202622152 Report a problem
        4/29/2002Sold$151,000$87/sqft
        Source: Public Record Report a problem

        Public tax history

        YearProperty taxesTax assessment
        2025$4,631 $453,700 +1.8%
        2024-- $445,600 +8.5%
        2023$3,993 -7.4%$410,600 -6.4%
        2022$4,313 +16.5%$438,600 +30%
        2021$3,703 +10%$337,500 +25.8%
        2020$3,367 +18.3%$268,200 +15.1%
        2019$2,846 $233,000 +3.7%
        2018$2,846 -10.7%$224,600 +9.7%
        2017$3,188 +11.4%$204,800 +7.7%
        2016$2,862 +14.5%$190,200 +11.4%
        2015$2,500 $170,800 +1.2%
        2014$2,500 $168,700
        2013$2,500 -0.3%--
        2011$2,508 -2.3%--
        2010$2,568 --
        2009$2,568 +4.1%--
        2008$2,466 --
        2007$2,466 -77%$214,100
        2005$10,731 +404.4%--
        2004$2,128 +5.5%--
        2003$2,017 --
        2002$2,017 --
        Find assessor info on the county website

        Monthly payment

        Est. payment

        Payment breakdown

        Explore the cost of this home by adjusting the details. Changes won't be saved.
        All calculations are estimates and provided by Zillow, Inc. for informational purposes only. Actual amounts may vary.
        HOA fees may include property taxes on listings classified as Co-Ops. Contact the listing agent and/or owner for fee details.
        See how much you could borrow to make a competitive offer.

        Climate risks

        Neighborhood: Moran Prairie

        Getting around

        44 / 100
        Car-Dependent
        32 / 100
        Some Transit
        44 / 100
        Somewhat Bikeable

        Nearby schools

        GreatSchools rating
        Schools provided by the listing agent
        • Elementary: Hamblen
        • Middle: Peperzak
        • High: Ferris
        • District: Spokane Dist 81

        Source: SMLS as distributed by MLS GRID. This data may not be complete. We recommend contacting the local school district to confirm school assignments for this home.

        A local agent can set up tours, give advice and negotiate with sellers.

        Browse local experts