Skip main navigation
Off market
  • $1,316,000

    5205 S Jamaica Way, Englewood, CO 80111

    5beds
    4,567sqft
    SingleFamily
    Built in 1982
    9,583 Square Feet Lot
    $1,316,000 Zestimate®
    $288/sqft
    $4,968 Estimated rent

    Home value

    $1,316,000

    $1.21M - $1.43M

    $4,968/mo

    Zestimate® history
    Loading
    Loading...

    Owner options

    List your home for rent

    $4,968/mo

    Rent Zestimate®

    Find your next renter with Zillow Rental Manager. Plus, with online applications, you can quickly screen prospective tenants – for free.

    Learn more

    $4,968/mo

    Rent Zestimate®

    Refinance and save

    $6,157/mo

    Est. payment

    Refinancing to a lower rate could help reduce your monthly payments and save thousands over the life of the loan.

    See today's rates

    $6,157/mo

    Est. payment

    Explore your selling options

    Work with a Zillow partner agent

    Leverage their expertise and Zillow's premium Showcase listings to get your home seen by more buyers.

    Get started

    List with your own agent

    Get your home in front of millions of buyers by listing it on Zillow.

    Learn how to do it

    Sell it yourself

    Take full control of how buyers see your home on Zillow by listing For Sale by Owner (FSBO).

    List your home

    What's special

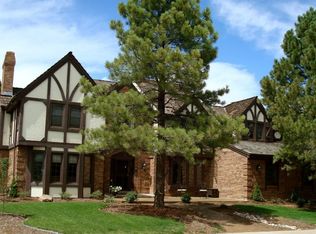
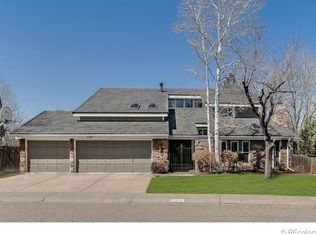
    Rare main floor master bedroom floorplan located in The Hills at Cherry Creek. This spacious family home is conveniently located just one block from Cherry Creek State Park. With just a short walk your buyers will enjoy summertime fun from numerous bike trails, Cherry Creek Reservoir and more. This updated home includes a brand new Trex Deck, additional patio area and a large flat yard. Other updating includes new carpet and paint throughout, Stained Vinyl Windows throughout, Lifetime Stone-Coated Steel Roof, Wood Plantation Shutters, Burglar Alarm and Intercom System. The kitchen features New Laminate Flooring, New Granite Countertops, Updated Lighting fixtures, and stainless-steel appliances. The sunny living room features a dramatic two-story brickfireplace. Large main floor master bedroom has a cozy fireplace and a large 5-piece bath with skylight. Open walkout basement featuring a large family/game room, an additional bonus room, an additional study, bath and bedroom.

    This property is not currently displayed as for sale or rent on Zillow. This may be different from what's on other websites or public sources.
    Facts & features

    Interior

    Bedrooms & bathrooms
    • Bedrooms: 5
    • Bathrooms: 4
    • Full bathrooms: 2
    • 3/4 bathrooms: 1
    • 1/2 bathrooms: 1
    Heating
    • Forced air, Gas
    Cooling
    • Central
    Appliances
    • Included: Dishwasher, Garbage disposal, Microwave, Refrigerator
    Features
    • Eating Space / Kitchen, Open Floor Plan, Five Piece Bath, Master Bath, Master Suite, Updated, Window Coverings, Smoke Free, Pantry, Game Room, Radon Mitigation System
    • Flooring: Carpet, Laminate
    • Basement: Finished
    • Has fireplace: Yes
    Interior area
    • Total interior livable area: 4,567 sqft

    Property

    Parking
    • Parking features: Garage - Attached
    Features
    • Exterior features: Stone
    Lot
    • Size: 9,583 Square Feet
    Details
    • Parcel number: 207514223005

    Construction

    Type & style
    • Home type: SingleFamily
    Materials
    • Wood
    • Roof: Metal
    Condition
    • Year built: 1982

    Utilities & green energy

    • Sewer: Public
    • Water: Public

    Community & HOA

    HOA
    • Has HOA: Yes
    • Services included: Trash Removal, Common Area Grounds Maintenance
    • HOA fee: $23 monthly
    Location
    • Region: Englewood

    Financial & listing details

    • Price per square foot: $288/sqft
    • Tax assessed value: $1,216,800
    • Annual tax amount: $9,025

    Price history

    DateEventPrice
    6/25/2018Sold$779,000$171/sqft
    Source: Public Record Report a problem
    5/21/2018Pending sale$779,000$171/sqft
    Source: RE/MAX Professionals #5838041 Report a problem
    5/18/2018Listed for sale$779,000+65.7%$171/sqft
    Source: RE/MAX Professionals #5838041 Report a problem
    7/14/2005Sold$470,000$103/sqft
    Source: Public Record Report a problem

    Public tax history

    YearProperty taxesTax assessment
    2025$9,025 +12.4%$76,050 -10.4%
    2024$8,031 +22.3%$84,889 -5.1%
    2023$6,565 -0.8%$89,433 +39.4%
    2022$6,617 $64,169 -2.8%
    2021-- $66,016 +19.7%
    2020$5,605 +3.5%$55,169
    2019$5,417 --
    2018$5,417 +1.3%$53,352
    2017$5,345 $53,352 +2.2%
    2016-- $52,202
    2015-- $52,202 +15.6%
    2014$5,322 +3.8%$45,157 +1.1%
    2013$5,128 $44,670
    2012-- $44,670
    2011$5,313 +2.2%$44,670 -11.1%
    2010$5,198 +29.4%$50,240
    2009$4,016 $50,240 +31.8%
    2008-- $38,105
    2007-- $38,105 +9.4%
    2006-- $34,825
    2005-- $34,825 -2.7%
    2002$2,891 +3.4%$35,780 +11.3%
    2001$2,797 $32,160
    Find assessor info on the county website

    Neighborhood: 80111

    Nearby schools

    GreatSchools rating
    Schools provided by the listing agent
    • Elementary: Cottonwood Creek
    • Middle: Campus
    • High: Cherry Creek
    • District: Cherry Creek 5

    Source: The MLS. This data may not be complete. We recommend contacting the local school district to confirm school assignments for this home.

    Get a cash offer in 3 minutes
    Find out how much your home could sell for in as little as 3 minutes with a no-obligation cash offer.
    Estimated market value
    $1,316,000
    Get a cash offer in 3 minutes
    Find out how much your home could sell for in as little as 3 minutes with a no-obligation cash offer.
    Estimated market value
    $1,316,000