Skip main navigation
Sold for $1,175,888
  • $1,175,888

    5205 S SANDSTONE Place, Chandler, AZ 85249

    3beds
    3,470sqft
    Single Family Residence
    Built in 2005
    0.33 Acres Lot
    $1,175,900 Zestimate®
    $339/sqft
    $4,387 Estimated rent

    Home value

    $1,175,900

    $1.08M - $1.28M

    $4,387/mo

    Zestimate® history
    Loading
    Loading...

    Owner options

    List your home for rent

    $4,387/mo

    Rent Zestimate®

    Find your next renter with Zillow Rental Manager. Plus, with online applications, you can quickly screen prospective tenants – for free.

    Learn more

    $4,387/mo

    Rent Zestimate®

    Refinance and save

    $6,815/mo

    Est. payment

    Refinancing to a lower rate could help reduce your monthly payments and save thousands over the life of the loan.

    See today's rates

    $6,815/mo

    Est. payment

    Explore your selling options

    Work with a Zillow partner agent

    Leverage their expertise and Zillow's premium Showcase listings to get your home seen by more buyers.

    Get started

    List with your own agent

    Get your home in front of millions of buyers by listing it on Zillow.

    Learn how to do it

    Sell it yourself

    Take full control of how buyers see your home on Zillow by listing For Sale by Owner (FSBO).

    List your home

    What's special

    Side entranceRemodeled kitchenRemodeled closetFresh interior paintBright and airy residenceViking rangeBuilt-in dacor refrigerator
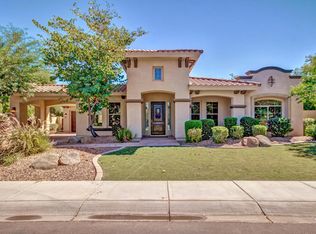
    Don't miss the opportunity to own this beautifully reimagined and tastefully updated Valencia home. This bright and airy residence features 10' ceilings and 8' doors, creating an open, elegant feel throughout. Recent upgrades include new 24'' tile flooring, 4.5'' baseboards, fresh interior paint, and all-new lighting, switches, and outlets. The remodeled kitchen is a true centerpiece, complete with a beverage station and built-in coffee/espresso bar, a stunning waterfall countertop, and cabinetry extended to the ceiling. High-end appliances include a Viking range and a built-in Dacor refrigerator. All bathrooms have been fully remodeled with floor-to-ceiling tile, new countertops, fixtures, and lighting. The primary suite has been thoughtfully redesigned with a new tub, walk-in shower... updated counters, modern lighting, and a remodeled closet. Den, features a coffered ceiling, access to the courtyard with a fireplace, and built-in shelving with a custom hidden passage to the closet. The backyard is designed for entertaining, featuring a resurfaced and re-tiled pebble pool with a water feature, as well as a built-in BBQ. There is also space on the north side of the home to add an RV gate and additional storage. The property includes both a single-car and a two-car garage with convenient walk-through access, epoxy floors, and 8' tall garage doors. Additional features include a whole-house water filtration and softening system, along with a side entrance.

    Zillow last checked:

    Listing updated:

    Listed by:

    Leslie H. Kelly 602-316-9500,

    HomeSmart,

    Frank Swanson 602-758-8983,

    HomeSmart

    Bought with:

    Heather Taylor, SA643682000

    ProSmart Realty

    Source: ARMLS,MLS#: 7011504MLS Logo

    Facts & features

    Interior

    Bedrooms & bathrooms
    • Bedrooms: 3
    • Bathrooms: 3
    • Full bathrooms: 2
    • 1/2 bathrooms: 1
    Heating
    • Natural Gas
    Cooling
    • Central Air, Ceiling Fan(s), Programmable Thmstat
    Appliances
    • Included: Dryer, Washer, Water Softener Owned, Gas Stub for Range, Reverse Osmosis, Refrigerator, Built-in Microwave, Dishwasher, Disposal, Gas Range, Built-In Electric Oven, Water Purifier
    • Laundry: Inside
    Features
    • Granite Counters, Double Vanity, Master Downstairs, Eat-in Kitchen, Breakfast Bar, 9+ Flat Ceilings, No Interior Steps, Kitchen Island, Pantry, Full Bth Master Bdrm, Separate Shwr & Tub
    • Flooring: Carpet, Tile
    • Windows: Double Pane Windows
    • Has basement: No
    • Number of fireplaces: 2
    • Fireplace features: Exterior Fireplace, Family Room, Gas
    Interior area
    • Total structure area: 3,470
    • Total interior livable area: 3,470 sqft

    Property

    Parking
    • Total spaces: 3
    • Parking features: Attached, Garage Door Opener, Direct Access
    • Attached garage spaces: 3
    Features
    • Stories: 1
    • Patio & porch: Covered
    • Exterior features: Private Yard, Built-in Barbecue
    • Has private pool: Yes
    • Pool features: Play Pool, Heated
    • Spa features: None
    • Fencing: Block
    Lot
    • Size: 0.33 Acres
    • Features: Sprinklers In Rear, Sprinklers In Front, Grass Front, Auto Timer H2O Front, Auto Timer H2O Back
    Details
    • Parcel number: 30482581

    Construction

    Type & style
    • Home type: SingleFamily
    • Architectural style: Ranch
    • Property subtype: Single Family Residence
    Materials
    • Stucco, Wood Frame, Painted
    • Roof: Tile
    Condition
    • Year built: 2005
    Details
    • Builder name: TW lewis

    Utilities & green energy

    • Sewer: Public Sewer
    • Water: City Water

    Community & neighborhood

    Community
    • Community features: Lake, Gated, Playground, Biking/Walking Path
    Location
    • Region: Chandler
    • Subdivision: FINESTERRA AT VALENCIA 2

    HOA & financial

    HOA
    • Has HOA: Yes
    • HOA fee: $235 monthly
    • Services included: Maintenance Grounds
    • Association name: Valencia community a
    • Association phone: 480-508-4016

    Other

    Other facts
    • Listing terms: Cash,Conventional,VA Loan
    • Ownership: Fee Simple

    Price history

    DateEventPrice
    5/29/2026Sold$1,175,888-1.1%$339/sqft
    Source: ARMLS #7011504 Report a problem
    4/30/2026Price change$1,188,888-6.8%$343/sqft
    Source: ARMLS #7011504 Report a problem
    4/9/2026Listed for sale$1,275,000+48.3%$367/sqft
    Source: ARMLS #7011504 Report a problem
    4/5/2023Sold$860,000-4.4%$248/sqft
    Source: ARMLS #6398795 Report a problem
    2/10/2023Listed for sale$899,900-18.2%$259/sqft
    Source: ARMLS #6398795 Report a problem
    6/10/2022Listing removed$1,100,000$317/sqft
    Source: ARMLS #6398795 Report a problem
    5/21/2022Listed for sale$1,100,000+152.9%$317/sqft
    Source: ARMLS #6398795 Report a problem
    7/21/2009Sold$435,000-1.1%$125/sqft
    Source: Public Record Report a problem
    4/26/2009Price change$440,000-11.8%$127/sqft
    Source: Century 21 #4089148 Report a problem
    3/5/2009Price change$499,000-5%$144/sqft
    Source: Century 21 #4089148 Report a problem
    2/16/2009Price change$525,000-18%$151/sqft
    Source: Century 21 #4089148 Report a problem
    1/25/2009Price change$640,000-1.5%$184/sqft
    Source: Century 21 #4089148 Report a problem
    12/31/2008Listed for sale$650,000-24.9%$187/sqft
    Source: Century 21 #4089148 Report a problem
    12/29/2006Sold$865,401$249/sqft
    Source: Public Record Report a problem

    Public tax history

    YearProperty taxesTax assessment
    2025$5,454 +1.8%$84,300 -5.5%
    2024$5,358 +2.2%$89,170 +51%
    2023$5,245 -8.9%$59,039 +1.7%
    2022$5,755 -4.4%$58,060 +8.4%
    2021$6,022 +2.1%$53,550 +2.3%
    2020$5,899 +2.6%$52,350 +3.4%
    2019$5,750 $50,610 +3.7%
    2018$5,750 +6.4%$48,800 +3.6%
    2017$5,405 +8.1%$47,120 -2.2%
    2016$5,002 +0.6%$48,170 +2.1%
    2015$4,972 $47,180 +18.5%
    2014-- $39,810 +5.1%
    2013-- $37,880 -1.4%
    2012-- $38,430 -9.9%
    2011-- $42,630 -11.3%
    2010-- $48,060 -24.1%
    2009-- $63,320 -1.1%
    2008-- $64,000 +46%
    2007-- $43,850

    Find assessor info on the county website

    Neighborhood: 85249

    Nearby schools

    GreatSchools rating
    Schools provided by the listing agent
    • Elementary: John & Carol Carlson Elementary
    • Middle: Willie & Coy Payne Jr. High
    • High: Perry High School
    • District: Chandler Unified District #80

    Source: ARMLS. This data may not be complete. We recommend contacting the local school district to confirm school assignments for this home.

    Get pre-qualified for a loan
    At Zillow Home Loans, we can pre-qualify you in as little as 5 minutes with no impact to your credit score.

    An equal housing lender. NMLS #10287.