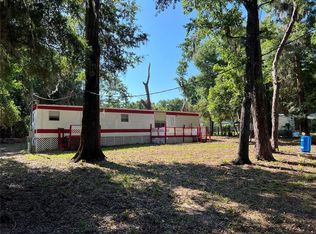
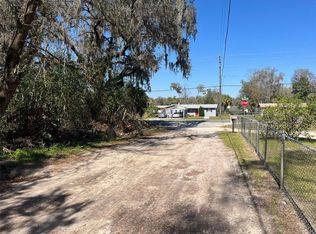
Welcome home to this spacious 4-bedroom, 2-bathroom mobile home situated on a beautiful .35-acre corner lot in SE Ocala! Offering plenty of room both inside and out, this property combines comfort, functionality, and outdoor living. Step inside to find vaulted ceilings and an open-concept floor plan that creates a bright and inviting atmosphere. The spacious kitchen features a breakfast bar, ample cabinetry, a large pantry, and flows seamlessly into the dining area, making it perfect for everyday living and entertaining. The generous primary suite offers a peaceful retreat with a walk-in closet and an en-suite bath complete with a dual-sink vanity, and separate walk-in shower. Three additional bedrooms provide plenty of space for family, guests, or a home office. Additional highlights include an inside laundry room, abundant storage, and comfortable living spaces throughout. Step outside and enjoy the fully fenced backyard, ideal for pets, play, and privacy. The back patio is perfect for grilling, entertaining, or simply relaxing while enjoying the outdoors. A 2-car detached garage and storage shed provide plenty of room for vehicles, tools, hobbies, and all those extras. New HVAC and well pump/bladder tank in 2025. New roof in May of 2026. Situated on a beautiful corner lot with room to spread out, this property offers the best of country-style living while remaining conveniently close to shopping, dining, schools, and everything SE Ocala has to offer. Don't miss this opportunity to own a spacious home with room to grow both inside and out!
Sold for $175,000
Zillow last checked:
Listing updated:
Bought with:
Cameron Cowart, 3518412
DALTON WADE INC
Source: Stellar MLS,MLS#: OM727161 Originating MLS: Ocala - Marion
Originating MLS: Ocala - Marion
Price history
| Date | Event | Price |
|---|---|---|
| 7/31/2026 | Sold | $175,000$112/sqft |
Source:  Stellar MLS #OM727161 Report a problem Stellar MLS #OM727161 Report a problem | ||
| 7/8/2026 | Contingent | $175,000$112/sqft |
Source: Stellar MLS #OM727161 Report a problem | ||
| 7/7/2026 | Pending sale | $175,000$112/sqft |
Source: Stellar MLS #OM727161 Report a problem | ||
| 6/22/2026 | Listed for sale | $175,000+321.7%$112/sqft |
Source: Stellar MLS #OM727161 Report a problem | ||
| 12/16/2016 | Sold | $41,500-5.7%$26/sqft |
Source: Stellar MLS #OM508014 Report a problem | ||
| 11/30/2016 | Pending sale | $44,000$28/sqft |
Source: RESOLUTE REAL ESTATE LLC #508014 Report a problem | ||
| 11/18/2016 | Price change | $44,000-22.8%$28/sqft |
Source: RESOLUTE REAL ESTATE LLC #508014 Report a problem | ||
| 10/6/2016 | Price change | $57,000$36/sqft |
Source: RESOLUTE REAL ESTATE LLC #508014 Report a problem | ||
| 8/25/2016 | Listed for sale | -- |
Source: Auction.com Report a problem | ||
| 6/26/2015 | Listing removed | $57,000$36/sqft |
Source: SELLSTATE NGR-THE VILLAGES #424136 Report a problem | ||
| 4/14/2015 | Listed for sale | $57,000-32.9%$36/sqft |
Source: SELLSTATE NEXT GENERATION -The Villages #424136 Report a problem | ||
| 3/16/2007 | Sold | $85,000+117.9%$54/sqft |
Source: Public Record Report a problem | ||
| 11/21/2003 | Sold | $39,000$25/sqft |
Source: Stellar MLS #OM140985 Report a problem | ||
Get a cash offer in 3 minutes
Find out how much your home could sell for in as little as 3 minutes with a no-obligation cash offer.
Estimated market value
$175,000
