Quality home w/main level primary BR on 5 acres! Main floor also has a flex room f/office/work-out space. Kitchen: Cherry Kraftmaid cabinets w/42" wall cabs., dovetailed drawers, roll out trays, garbage/recycle bin, built-in pantry & solid surface countertops. Tile flooring in hallways, kitchen, DR, Keeping Room & foyer. Vaulted wooden ceiling in den. Pella windows & doors. Primary bath: Huge linen closet, walk-in shower, fold-down seat & shower head for accessibility + reg. shower head. Vinyl plank flooring. Primary BD has 2 walk-in closets. Separate laundry w/closet. Laundry tub. Crawl space encapsulated w/rigid foam insulation. Vertical platform lift from garage to back hall for accessibility. Extensive deck w/pergola f/filtered light. Custom landscaping w/ornamental trees & flowering perennials including azaleas, rhododendrons, camellias, Japanese maples, hellebores, etc! Home is virtually staged. See photos for design possibilities! (Rooms appear wider/longer in some photos.)
Sold for $675,000
$675,000
5205 Saddle Brook Rd, Oak Ridge, NC 27310
4beds
3,124sqft
Stick/Site Built, Residential, Single Family Residence
Built in 1983
5 Acres Lot
$682,100 Zestimate®
$--/sqft
$3,503 Estimated rent
Home value
$682,100
$621,000 - $750,000
$3,503/mo
Zestimate® history
Owner options
List your home for rent
$3,503/mo
Rent Zestimate®
Find your next renter with Zillow Rental Manager. Plus, with online applications, you can quickly screen prospective tenants – for free.
$3,503/mo
Rent Zestimate®
Refinance and save
$4,242/mo
Est. payment
Refinancing to a lower rate could help reduce your monthly payments and save thousands over the life of the loan.
$4,242/mo
Est. payment
Explore your selling options
Work with a Zillow partner agent
Leverage their expertise and Zillow's premium Showcase listings to get your home seen by more buyers.
Get startedList with your own agent
Get your home in front of millions of buyers by listing it on Zillow.
Learn how to do itSell it yourself
Take full control of how buyers see your home on Zillow by listing For Sale by Owner (FSBO).
List your homeWhat's special
Roll out traysExtensive deckJapanese maplesFlex roomWalk-in showerMain level primary brOrnamental trees
Zillow last checked:
Listing updated:
Listed by:
Kristi D Lucas 336-870-0421,
Carolina Real Estate Pathways, LLC
Bought with:
Heather Maffeo, 354630
Howard Hanna Allen Tate Oak Ridge - Highway 68 N
Source: Triad MLS,MLS#: 1179054
Facts & features
Interior
Bedrooms & bathrooms
- Bedrooms: 4
- Bathrooms: 3
- Full bathrooms: 2
- 1/2 bathrooms: 1
- Main level bathrooms: 2
Primary bedroom
- Level: Main
- Dimensions: 17.5 x 15.25
Bedroom 2
- Level: Second
- Dimensions: 15.08 x 12.08
Bedroom 3
- Level: Second
- Dimensions: 15.17 x 10
Bedroom 4
- Level: Second
- Dimensions: 15.17 x 9.33
Den
- Level: Main
- Dimensions: 18.67 x 17.17
Dining room
- Level: Main
- Dimensions: 15.83 x 11.08
Other
- Level: Main
- Dimensions: 17.5 x 11.5
Kitchen
- Level: Main
- Length: 17.5 Feet
Laundry
- Level: Main
- Dimensions: 7.25 x 5.83
Office
- Level: Main
- Dimensions: 13.83 x 13.42
Heating
- Forced Air, Electric
Cooling
- Central Air
Appliances
- Included: Dishwasher, Free-Standing Range, Range Hood, Electric Water Heater
- Laundry: Dryer Connection, Main Level, Washer Hookup
Features
- Ceiling Fan(s), Kitchen Island, Solid Surface Counter, Vaulted Ceiling(s)
- Flooring: Carpet, Laminate, Tile
- Windows: Insulated Windows
- Basement: Crawl Space
- Attic: Partially Floored,Pull Down Stairs
- Number of fireplaces: 1
- Fireplace features: Double Sided, Den
Interior area
- Total structure area: 3,124
- Total interior livable area: 3,124 sqft
- Finished area above ground: 3,124
Property
Parking
- Total spaces: 2
- Parking features: Garage, Garage Door Opener, Attached
- Attached garage spaces: 2
Features
- Levels: One and One Half
- Stories: 1
- Pool features: None
Lot
- Size: 5 Acres
- Dimensions: 340 x 663.28 x 505.47 x 480
- Features: Partially Cleared, Partially Wooded
- Residential vegetation: Partially Wooded
Details
- Additional structures: Storage
- Parcel number: 0165846
- Zoning: RS-40
- Special conditions: Owner Sale
- Other equipment: Sump Pump
Construction
Type & style
- Home type: SingleFamily
- Property subtype: Stick/Site Built, Residential, Single Family Residence
Materials
- Brick, Stone, Wood Siding
Condition
- Year built: 1983
Utilities & green energy
- Sewer: Septic Tank
- Water: Well
Community & HOA
Community
- Subdivision: Dapple Grey Run
HOA
- Has HOA: No
Location
- Region: Oak Ridge
Financial & listing details
- Tax assessed value: $423,300
- Annual tax amount: $3,612
- Date on market: 5/2/2025
- Cumulative days on market: 18 days
- Listing agreement: Exclusive Right To Sell
- Listing terms: Cash,Conventional
- Exclusions: Light Fixture In Den (White, Swirly Light) And The Light In The Foyer.
Price history
| Date | Event | Price |
|---|---|---|
| 6/20/2025 | Sold | $675,000 |
Source:  Triad MLS #1179054 Report a problem Triad MLS #1179054 Report a problem | ||
| 5/19/2025 | Pending sale | $675,000 |
Source: Triad MLS #1179054 Report a problem | ||
| 5/2/2025 | Listed for sale | $675,000 |
Source: Triad MLS #1179054 Report a problem | ||
Public tax history
| Year | Property taxes | Tax assessment |
|---|---|---|
| 2025 | $3,612 | $423,300 |
| 2024 | $3,612 +3% | $423,300 |
| 2023 | $3,506 | $423,300 |
| 2022 | $3,506 +19% | $423,300 +19% |
| 2021 | $2,945 | $355,600 |
| 2018 | $2,945 -0.1% | $355,600 |
| 2017 | $2,947 | $355,600 +0.8% |
| 2016 | $2,947 | $352,700 |
| 2015 | $2,947 -2.2% | $352,700 |
| 2014 | $3,015 | $352,700 |
| 2013 | -- | $352,700 |
| 2012 | -- | $352,700 -2.5% |
| 2011 | -- | $361,600 |
| 2010 | -- | $361,600 |
| 2009 | -- | $361,600 +20.7% |
| 2008 | -- | $299,600 |
| 2007 | -- | $299,600 |
| 2006 | -- | $299,600 |
| 2005 | -- | $299,600 -3.8% |
| 2004 | -- | $311,500 +46.7% |
| 2002 | -- | $212,300 |
| 2001 | -- | $212,300 |
Find assessor info on the county website
Neighborhood: 27310
Nearby homes
- $748,4004 bd2 ba3.9k sqft5207 Saddle Brook Rd, Oak Ridge, NC 27310Off Market
- $750,5004 bd3 ba3.5k sqft5203 Saddle Brook Rd, Oak Ridge, NC 27310Off Market
- $795,0003 bd2 ba2.4k sqft8804 Dapple Grey Rd, Oak Ridge, NC 27310Sold
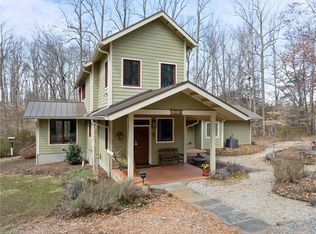
- $582,6003 bd3 ba2.7k sqft5209 Saddle Brook Rd, Oak Ridge, NC 27310Off Market
- $663,0004 bd3 ba3.1k sqft5204 Saddle Brook Rd, Oak Ridge, NC 27310Off Market
- $499,1003 bd3 ba1.7k sqft5206 Saddle Brook Rd, Oak Ridge, NC 27310Off Market
- $778,4003 bd2 ba1.9k sqft5400 Union Grove Rd, Oak Ridge, NC 27310Off Market
- $471,0003 bd2 ba1.9k sqft5211 Saddle Brook Rd, Oak Ridge, NC 27310Off Market
Nearby schools
GreatSchools rating
- 10/10Oak Ridge Elementary SchoolGrades: PK-5Distance: 1.8 mi
- 9/10Northwest Guilford Middle SchoolGrades: 6-8Distance: 3.7 mi
- 9/10Northwest Guilford High SchoolGrades: 9-12Distance: 3.6 mi
Schools provided by the listing agent
- Elementary: Oak Ridge
- Middle: Northwest
- High: Northwest
Source: Triad MLS. This data may not be complete. We recommend contacting the local school district to confirm school assignments for this home.
Get a cash offer in 3 minutes
Find out how much your home could sell for in as little as 3 minutes with a no-obligation cash offer.
Estimated market value
$682,100
Get a cash offer in 3 minutes
Find out how much your home could sell for in as little as 3 minutes with a no-obligation cash offer.
Estimated market value
$682,100
- North Carolina
- Guilford County
- Oak Ridge
- 27310
- 5205 Saddle Brook Rd
