East Lake Village at its best! Located on a corner lot and off the main streets adds to the reasons to
take a look. Beautiful glass front doors invite you inside onto travertine tile floors for the entry and hall.
A spacious living room with cathedral ceilings and a fireplace enhanced by marble makes for a
wonderful gathering place and just steps from the elegant dining room. Off the entry is a downstairs
bedroom and bath as well as the laundry room. Then, the desire of most home buyers is the kitchen
with island that is completely open to the family room. The kitchen is highlighted by the stainless
appliances beginning with the 6-burner Viking stovetop with a custom mural backsplash. A Bosch
dishwasher and Kitchen Aid oven and microwave combination. The counter tops (including the island)
are granite, and the white cabinets are newer. A garden window looks out to the backyard. Hardwood
floors cover the area of the kitchen and the family room. A breakfast nook falls between the kitchen
and family room. Recessed lighting is in both the kitchen and the family room. To complete the kitchen
area is a walk-in pantry. The family room includes the second fireplace with brick surround and double-
paned sliders and windows to take in the views of the landscaping and pond in the backyard. Many
benefits to come as we go upstairs. The front room is an enormous bonus room with windows along the
front for excellent lighting. Built-in bookshelves along the other wall and lots of space for relaxing or
viewing movies or recreation or sitting in front of the third fireplace. This home enjoys a welcoming
primary bedroom with an expansive deck to expand the view or to relax on. Sliders lead out to the deck
from two bedrooms. New carpeting has been added on the second floor. The primary bath has a
separate tub and shower, dual sinks, and a privacy toilet room. Also, a walk-in closet. Two additional
bedrooms upstairs are supported by a hall full bath with dual sinks. Come outside and view the spacious
area under the deck that provides seating in the shade. In addition is the firepit area and the pond. So
many benefits, with double-paned windows, new carpet upstairs, solid panel doors, and then the Tesla
car charger in the garage. You really need to see this one!
Sold for $1,700,000
Listed by: Keller Williams Realty • Edith Israel • Contact: 714-623-3543
Bought with: COMPASS
$1,700,000
5205 Via Carretas, Yorba Linda, CA 92886
4beds
3,221sqft
Single Family Residence
Built in 1986
10,625 Square Feet Lot
$1,958,800 Zestimate®
$528/sqft
$6,270 Estimated rent
Home value
$1,958,800
$1.84M - $2.10M
$6,270/mo
Zestimate® history
Owner options
List your home for rent
$6,270/mo
Rent Zestimate®
Find your next renter with Zillow Rental Manager. Plus, with online applications, you can quickly screen prospective tenants – for free.
$6,270/mo
Rent Zestimate®
Refinance and save
$10,865/mo
Est. payment
Refinancing to a lower rate could help reduce your monthly payments and save thousands over the life of the loan.
$10,865/mo
Est. payment
Explore your selling options
Work with a Zillow partner agent
Leverage their expertise and Zillow's premium Showcase listings to get your home seen by more buyers.
Get startedList with your own agent
Get your home in front of millions of buyers by listing it on Zillow.
Learn how to do itSell it yourself
Take full control of how buyers see your home on Zillow by listing For Sale by Owner (FSBO).
List your homeWhat's special
Lake villageBrick surroundSpacious areaNew carpet upstairsStainless appliancesElegant dining roomWhite cabinets
Zillow last checked:
Listing updated:
Listed by:
Edith Israel DRE #01399225 714.623.3543,
Keller Williams Realty,
James Allen DRE #01056460,
Keller Williams Realty
Bought with:
Ashrif Hammad, DRE #01700230
COMPASS
Source: CRMLS,MLS#: PW24013580 Originating MLS: California Regional MLS
Originating MLS: California Regional MLSFacts & features
Interior
Bedrooms & bathrooms
- Bedrooms: 4
- Bathrooms: 3
- Full bathrooms: 3
- Main level bathrooms: 1
- Main level bedrooms: 1
Rooms
- Room types: Bonus Room, Entry/Foyer, Family Room, Kitchen, Laundry, Living Room, Primary Bathroom, Primary Bedroom, Dining Room
Primary bedroom
- Features: Primary Suite
Bathroom
- Features: Bathtub, Separate Shower, Tub Shower, Walk-In Shower
Kitchen
- Features: Granite Counters, Kitchen Island, Kitchen/Family Room Combo
Heating
- Central
Cooling
- Central Air
Appliances
- Included: Dishwasher, Disposal, Gas Oven, Water Heater
- Laundry: Laundry Room
Features
- Breakfast Bar, Built-in Features, Separate/Formal Dining Room, Granite Counters, Primary Suite
- Flooring: Carpet, Tile, Wood
- Windows: Blinds
- Has fireplace: Yes
- Fireplace features: Bonus Room, Family Room
- Common walls with other units/homes: No Common Walls
Interior area
- Total interior livable area: 3,221 sqft
Property
Parking
- Total spaces: 3
- Parking features: Door-Multi, Garage Faces Front, Garage
- Attached garage spaces: 3
Features
- Levels: Two
- Stories: 2
- Entry location: front
- Patio & porch: Deck
- Pool features: Community, Association
- Has spa: Yes
- Spa features: Association, Community
- Fencing: Block
- Has view: Yes
- View description: Neighborhood
Lot
- Size: 10,625 Square Feet
- Features: 0-1 Unit/Acre, Corner Lot
Details
- Parcel number: 34988302
- Special conditions: Standard
Construction
Type & style
- Home type: SingleFamily
- Property subtype: Single Family Residence
Condition
- New construction: No
- Year built: 1986
Utilities & green energy
- Sewer: Public Sewer
- Water: Public
- Utilities for property: Electricity Connected, Natural Gas Connected, Sewer Connected, Water Connected
Community & HOA
Community
- Features: Foothills, Hiking, Lake, Pool
- Subdivision: East Lake Village Homes (Elvh)
HOA
- Has HOA: Yes
- Amenities included: Clubhouse, Sport Court, Fitness Center, Barbecue, Picnic Area, Pool, Spa/Hot Tub, Tennis Court(s)
- HOA fee: $117 monthly
- HOA name: East Lake Village
- HOA phone: 714-779-0657
Location
- Region: Yorba Linda
Financial & listing details
- Price per square foot: $528/sqft
- Tax assessed value: $1,734,000
- Annual tax amount: $19,512
- Date on market: 1/30/2024
- Cumulative days on market: 9 days
- Listing terms: Cash,Cash to New Loan
Price history
| Date | Event | Price |
|---|---|---|
| 3/11/2024 | Sold | $1,700,000+17.2%$528/sqft |
Source:  CRMLS #PW24013580 Report a problem CRMLS #PW24013580 Report a problem | ||
| 2/9/2024 | Pending sale | $1,450,000$450/sqft |
Source: CRMLS #PW24013580 Report a problem | ||
| 1/31/2024 | Listed for sale | $1,450,000+233.3%$450/sqft |
Source: CRMLS #PW24013580 Report a problem | ||
| 12/8/1998 | Sold | $435,000$135/sqft |
Source: Public Record Report a problem | ||
Public tax history
| Year | Property taxes | Tax assessment |
|---|---|---|
| 2025 | $19,512 +135% | $1,734,000 +159.4% |
| 2024 | $8,303 +3.6% | $668,577 +2% |
| 2023 | $8,014 +1.3% | $655,468 +2% |
| 2022 | $7,910 +1.9% | $642,616 +2% |
| 2021 | $7,762 +1.3% | $630,016 +1% |
| 2020 | $7,660 | $623,556 +2% |
| 2019 | $7,660 +4.1% | $611,330 +2% |
| 2018 | $7,361 +2.6% | $599,344 +2% |
| 2017 | $7,171 | $587,593 +2% |
| 2016 | $7,171 +2% | $576,072 +1.5% |
| 2015 | $7,028 +4.3% | $567,419 +2% |
| 2014 | $6,739 | $556,305 +0.5% |
| 2013 | -- | $553,791 +2% |
| 2012 | -- | $542,933 +2% |
| 2011 | -- | $532,288 +0.8% |
| 2010 | -- | $528,310 -0.2% |
| 2009 | -- | $529,566 +2% |
| 2008 | -- | $519,183 +2% |
| 2007 | -- | $509,003 +2% |
| 2006 | -- | $499,023 +2% |
| 2005 | -- | $489,239 +2% |
| 2004 | -- | $479,647 +1.9% |
| 2003 | -- | $470,857 +2% |
| 2002 | -- | $461,625 +2% |
| 2001 | $5,089 +1.8% | $452,574 +2% |
| 2000 | $4,998 | $443,700 |
Find assessor info on the county website
Neighborhood: 92886
Nearby homes
- $1,937,3005 bd3 ba3.1k sqft5195 Via Carretas, Yorba Linda, CA 92886Off Market
- $1,340,0004 bd2 ba1.6k sqft5200 Via Marwah, Yorba Linda, CA 92886Sold
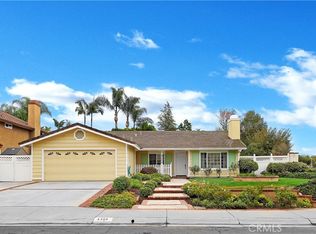
- $1,836,6004 bd3 ba3.1k sqft5185 Via Carretas, Yorba Linda, CA 92886Off Market
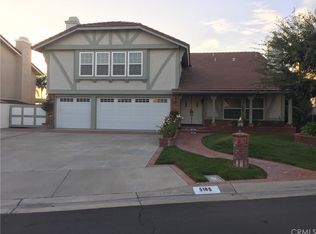
- $1,716,5004 bd3 ba3.2k sqft5235 Via Azafran, Yorba Linda, CA 92886Off Market
- $1,663,2004 bd3 ba2.4k sqft5190 Via Marwah, Yorba Linda, CA 92886Off Market
- $1,817,5005 bd3 ba3k sqft5245 Via Azafran, Yorba Linda, CA 92886Off Market
- $1,619,2004 bd3 ba2.3k sqft5210 Via Carretas, Yorba Linda, CA 92886Off Market
- $1,630,0004 bd3 ba3k sqft5225 Via Azafran, Yorba Linda, CA 92886Sold
Nearby schools
GreatSchools rating
- 10/10Fairmont Elementary SchoolGrades: K-6Distance: 0.9 mi
- 5/10Orange County School Of Computer ScienceGrades: 7-8Distance: 0.8 mi
- 9/10Esperanza High SchoolGrades: 9-12Distance: 2 mi
Schools provided by the listing agent
- Elementary: Fairmont
- High: Esperanza
Source: CRMLS. This data may not be complete. We recommend contacting the local school district to confirm school assignments for this home.
Get a cash offer in 3 minutes
Find out how much your home could sell for in as little as 3 minutes with a no-obligation cash offer.
Estimated market value
$1,958,800
Get a cash offer in 3 minutes
Find out how much your home could sell for in as little as 3 minutes with a no-obligation cash offer.
Estimated market value
$1,958,800
- California
- Orange County
- Yorba Linda
- 92886
- 5205 Via Carretas
Nearby cities
Nearby zip codes
Other Yorba Linda Topics
