Skip main navigation
Closed
  • $630,000

    5205 W Olive Ave, Chicago, IL 60646

    4beds
    2,483sqft
    Single Family Residence
    Built in 2013
    3,196 Square Feet Lot
    $664,300 Zestimate®
    $254/sqft
    $4,587 Estimated rent

    Home value

    $664,300

    $598,000 - $744,000

    $4,587/mo

    Zestimate® history
    Loading
    Loading...

    Owner options

    List your home for rent

    $4,587/mo

    Rent Zestimate®

    Find your next renter with Zillow Rental Manager. Plus, with online applications, you can quickly screen prospective tenants – for free.

    Learn more

    $4,587/mo

    Rent Zestimate®

    Refinance and save

    $3,893/mo

    Est. payment

    Refinancing to a lower rate could help reduce your monthly payments and save thousands over the life of the loan.

    See today's rates

    $3,893/mo

    Est. payment

    Explore your selling options

    Work with a Zillow partner agent

    Leverage their expertise and Zillow's premium Showcase listings to get your home seen by more buyers.

    Get started

    List with your own agent

    Get your home in front of millions of buyers by listing it on Zillow.

    Learn how to do it

    Sell it yourself

    Take full control of how buyers see your home on Zillow by listing For Sale by Owner (FSBO).

    List your home

    What's special

    Community parksSpacious primary with balconyOpen conceptCalifornia closets
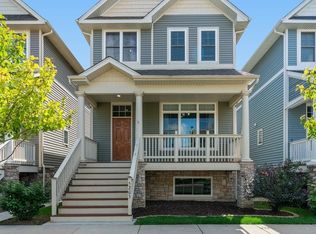
    WELCOME TO EDGEBROOK GLEN ! A HIGHLY SOUGHT AFTER PRIVATE COMMUNITY IN JEFFERSON PARK CONTAINING 64 SINGLE FAMILY HOMES THAT BACKS UP TO FOREST GLEN WOODS. THE TWO COMMUNITY PARKS IN THIS SUB DIVISION OFFERS SOLITUDE FROM THE CITY LIFE! ENTER THIS STUNNING HOME TO AN AMPLE MAIN LEVEL LIVING ROOM AND HALF BATH. THE SECOND (2) LEVEL BOASTS AN EXQUISITE STAINLESS APPLIANCED AND STONE COUNTER TOP KITCHEN WITH EAT IN AREA AND DINING ROOM! ALSO FIND A FAMILY ROOM WITH GAS FIREPLACE, THE DEFINITION OF OPEN CONCEPT! A LARGE TREX DECK WITH SUN SETTER AWNING TO FINISH YOUR SECOND LEVEL LIVING EXPERIENCE! HARDWOOD THROUGHOUT MAIN AND SECOND LEVEL. YOUR THIRD FLOOR TOUR BEGINS IN THE SPACIOUS PRIMARY WITH BALCONY AND EN SUITE BATH. TO FINISH OFF THE THIRD FLOOR YOU HAVE TWO AMPLE BEDROOMS AND A FULL BATH, PLEASE NOTE ALL BEDROOMS FITTED WITH CALIFORNIA CLOSETS. ALL THIRD (3)LEVEL FLOORING FINISHED IN WOOD LAMINATE. THE LOWER LEVEL COULD BE A VERY SUBSTANTIAL BEDROOM OR DEN AND IS FULLY CARPETED. LAUNDRY, FURNACE AND SUMP WITH BACK UP LOCATED IN LOWER LEVEL. 2 CAR GARAGE WITH EV CHARGER INSTALLED AND EASY ACCESS TO ALLEYWAY. METRA, EXPRESSWAYS AND SHOPPING CLOSE BY FOR YOUR CONVENIENCE. GREEN SPACE STEPS AWAY.THIS IS A VERY WELL MAINTAINED HOME. TOO MUCH TO LIST.

    Zillow last checked:

    Listing updated:

    Listed by:

    John Sena 708-516-8922,

    Avenue 1 Realty Group

    Bought with:

    Sheila Dantzler

    Jameson Sotheby's Intl Realty

    Source: MRED as distributed by MLS GRID,MLS#: 12353082MLS Logo

    Facts & features

    Interior

    Bedrooms & bathrooms
    • Bedrooms: 4
    • Bathrooms: 3
    • Full bathrooms: 2
    • 1/2 bathrooms: 1
    Rooms
    • Room types: Foyer, Utility Room-Lower Level
    Primary bedroom
    • Features: Flooring (Wood Laminate), Bathroom (Full, Double Sink, Tub & Separate Shwr)
    • Level: Third
    • Area: 216 Square Feet
    • Dimensions: 18X12
    Bedroom 2
    • Features: Flooring (Wood Laminate), Window Treatments (Blinds)
    • Level: Third
    • Area: 120 Square Feet
    • Dimensions: 12X10
    Bedroom 3
    • Features: Flooring (Wood Laminate), Window Treatments (Blinds)
    • Level: Third
    • Area: 110 Square Feet
    • Dimensions: 11X10
    Bedroom 4
    • Features: Flooring (Carpet), Window Treatments (Blinds)
    • Level: Lower
    • Area: 154 Square Feet
    • Dimensions: 14X11
    Dining room
    • Features: Flooring (Hardwood)
    • Level: Second
    • Area: 100 Square Feet
    • Dimensions: 10X10
    Family room
    • Features: Flooring (Hardwood)
    • Level: Second
    • Area: 216 Square Feet
    • Dimensions: 18X12
    Foyer
    • Features: Flooring (Wood Laminate)
    • Level: Main
    • Area: 56 Square Feet
    • Dimensions: 8X7
    Kitchen
    • Features: Kitchen (Eating Area-Breakfast Bar), Flooring (Hardwood)
    • Level: Second
    • Area: 110 Square Feet
    • Dimensions: 11X10
    Laundry
    • Features: Flooring (Other)
    • Level: Lower
    • Area: 35 Square Feet
    • Dimensions: 7X5
    Living room
    • Features: Flooring (Hardwood), Window Treatments (Shades)
    • Level: Main
    • Area: 210 Square Feet
    • Dimensions: 15X14
    Other
    • Features: Flooring (Other)
    • Level: Lower
    • Area: 35 Square Feet
    • Dimensions: 7X5
    Heating
    • Natural Gas
    Cooling
    • Central Air
    Appliances
    • Included: Microwave, Dishwasher, Refrigerator, Disposal, Stainless Steel Appliance(s), Humidifier, Gas Water Heater
    • Laundry: Gas Dryer Hookup, Common Area
    Features
    • Cathedral Ceiling(s), Dry Bar, Built-in Features, Open Floorplan, Granite Counters
    • Flooring: Hardwood, Laminate
    • Windows: Screens
    • Basement: Partially Finished,None,Partial
    Interior area
    • Total structure area: 0
    • Total interior livable area: 2,483 sqft

    Property

    Parking
    • Total spaces: 2
    • Parking features: Concrete, Garage Door Opener, Carport, On Site, Garage Owned, Attached, Garage
    • Attached garage spaces: 2
    • Has uncovered spaces: Yes
    Accessibility
    • Accessibility features: No Disability Access
    Features
    • Stories: 2
    • Patio & porch: Deck, Porch, Screened
    • Exterior features: Balcony, Other
    Lot
    • Size: 3,196 Square Feet
    • Dimensions: 34X94
    • Features: Common Grounds, Forest Preserve Adjacent, Landscaped, Rear of Lot, Mature Trees, Backs to Trees/Woods
    Details
    • Parcel number: 13043120950000
    • Special conditions: Exclusions-Call List Office,List Broker Must Accompany
    • Other equipment: Sump Pump, Backup Sump Pump;

    Construction

    Type & style
    • Home type: SingleFamily
    • Architectural style: Victorian
    • Property subtype: Single Family Residence
    Materials
    • Shake Siding
    • Foundation: Concrete Perimeter
    • Roof: Asphalt
    Condition
    • New construction: No
    • Year built: 2013

    Utilities & green energy

    • Electric: Circuit Breakers, 200+ Amp Service
    • Sewer: Public Sewer
    • Water: Lake Michigan

    Community & HOA

    Community
    • Features: Park, Curbs, Sidewalks, Street Lights, Street Paved
    • Security: Security System, Closed Circuit Camera(s)
    HOA
    • Has HOA: Yes
    • Services included: Water, Lawn Care, Snow Removal
    • HOA fee: $185 monthly
    Location
    • Region: Chicago

    Financial & listing details

    • Price per square foot: $254/sqft
    • Tax assessed value: $570,000
    • Annual tax amount: $8,585
    • Date on market: 5/1/2025
    • Listing terms: Conventional
    • Ownership: Fee Simple

    Price history

    DateEventPrice
    7/9/2025Sold$630,000-2.9%$254/sqft
    Source: MRED as distributed by MLS GRID #12353082 Report a problem
    7/7/2025Pending sale$649,000$261/sqft
    Source: MRED as distributed by MLS GRID #12353082 Report a problem
    6/1/2025Contingent$649,000$261/sqft
    Source: MRED as distributed by MLS GRID #12353082 Report a problem
    5/22/2025Price change$649,000-2.4%$261/sqft
    Source: MRED as distributed by MLS GRID #12353082 Report a problem
    5/1/2025Listed for sale$665,000+62.6%$268/sqft
    Source: MRED as distributed by MLS GRID #12353082 Report a problem
    12/10/2013Sold$409,000$165/sqft
    Source: MRED as distributed by MLS GRID #08347781 Report a problem

    Public tax history

    YearProperty taxesTax assessment
    2024-- $57,000 +29.5%
    2023$8,585 +2.8%$44,005
    2022$8,348 +2.1%$44,005
    2021$8,179 -2.8%$44,005 +7.7%
    2020$8,411 -0.3%$40,861 -10%
    2019$8,433 +1.7%$45,402
    2018$8,290 +12.6%$45,402 +20.8%
    2017$7,362 +4.8%$37,576
    2016$7,026 +1.6%$37,576 -6.9%
    2015$6,915 +18.4%$40,360 +18.6%
    2014$5,838 +116.8%$34,034 +129.9%
    2013$2,693 $14,807
    Find assessor info on the county website

    Neighborhood: Jefferson Park

    Nearby schools

    GreatSchools rating
    Schools provided by the listing agent
    • Elementary: Farnsworth Elementary School
    • Middle: Farnsworth Elementary School
    • High: Taft High School
    • District: 299

    Source: MRED as distributed by MLS GRID. This data may not be complete. We recommend contacting the local school district to confirm school assignments for this home.

    Get a cash offer in 3 minutes
    Find out how much your home could sell for in as little as 3 minutes with a no-obligation cash offer.
    Estimated market value
    $664,300
    Get a cash offer in 3 minutes
    Find out how much your home could sell for in as little as 3 minutes with a no-obligation cash offer.
    Estimated market value
    $664,300