Welcome Home to this 55+ Country Club Community. The Riviera Model home is a favorite at 1505 sq. ft. It is unique because of it's irregular lot and park-like setting. You will find manicured foliage on all sides of this charming home. Note the masonry brickwork as you drive into this oversized driveway. Entering the home you will be pulled in by the warmth of the oak flooring and greeted by the bright living room with vaulted ceilings. Adjacent is a dining area divided by a pony wall. This space takes on a great-room quality but tastefully defines the two. The arched doorway with transom opening above, takes you into the large kitchen and family room with a fireplace and sliding door to the large shaded patio. On the other side of the home is a guest bath, guest bedroom and farther back is the primary bedroom with en-suite, walk-in closet, vanity with double sinks and A BONUS ROOM. The attached room has an additional closet. Make it a dressing area, craft room, office or personal den. The primary bedroom has a sliding door to the patio and substantial back yard. Due to the irregularity of this property, it makes the patio and back yard a little more private and inviting. The attached two car garage with laundry area enters directly into the home, which offers privacy and convenience. You will enjoy living in Sun Lakes Country Club and owning this handsome home. One resident must be 55 years young.
Sold for $350,000
Listed by: Better Homes & Gardens R.E. Oak Valley • Janis Johnson • Contact: 951-692-0860
Bought with: NATIONAL REALTY GROUP
$350,000
5205 W Pinehurst Dr, Banning, CA 92220
3beds
1,505sqft
Single Family Residence
Built in 1988
7,841 Square Feet Lot
$352,100 Zestimate®
$233/sqft
$2,791 Estimated rent
Home value
$352,100
$317,000 - $391,000
$2,791/mo
Zestimate® history
Owner options
List your home for rent
$2,791/mo
Rent Zestimate®
Find your next renter with Zillow Rental Manager. Plus, with online applications, you can quickly screen prospective tenants – for free.
$2,791/mo
Rent Zestimate®
Refinance and save
$2,641/mo
Est. payment
Refinancing to a lower rate could help reduce your monthly payments and save thousands over the life of the loan.
$2,641/mo
Est. payment
Explore your selling options
Work with a Zillow partner agent
Leverage their expertise and Zillow's premium Showcase listings to get your home seen by more buyers.
Get startedList with your own agent
Get your home in front of millions of buyers by listing it on Zillow.
Learn how to do itSell it yourself
Take full control of how buyers see your home on Zillow by listing For Sale by Owner (FSBO).
List your homeWhat's special
Manicured foliage and treesInformal country kitchenPark-like settingMasonry brickworkOak flooringDining areaBonus room
Zillow last checked:
Listing updated:
Listed by:
Janis Johnson DRE #02227160 562-595-3846,
Better Homes & Gardens R.E. Oak Valley
Bought with:
CLINTON BOZNER, DRE #02066214
NATIONAL REALTY GROUP
Source: CRMLS,MLS#: IG25016997 Originating MLS: California Regional MLS
Originating MLS: California Regional MLSFacts & features
Interior
Bedrooms & bathrooms
- Bedrooms: 3
- Bathrooms: 2
- Full bathrooms: 2
- Main level bathrooms: 2
- Main level bedrooms: 2
Rooms
- Room types: Bonus Room, Bedroom, Converted Bedroom, Family Room, Foyer, Great Room, Kitchen, Laundry, Living Room, Primary Bathroom, Primary Bedroom, Other, Dining Room
Bedroom
- Features: All Bedrooms Down
Bedroom
- Features: Bedroom on Main Level
Bathroom
- Features: Bathroom Exhaust Fan, Bathtub, Dual Sinks, Full Bath on Main Level, Stone Counters, Separate Shower
Kitchen
- Features: Kitchen/Family Room Combo, Tile Counters
Heating
- Central, Forced Air, Natural Gas
Cooling
- Central Air, Electric, Gas
Appliances
- Included: Dishwasher, Disposal, Gas Range, Microwave, Refrigerator, Vented Exhaust Fan, Dryer
- Laundry: Electric Dryer Hookup, Gas Dryer Hookup, In Garage
Features
- Ceiling Fan(s), Cathedral Ceiling(s), Separate/Formal Dining Room, High Ceilings, Country Kitchen, Open Floorplan, Recessed Lighting, Storage, Tile Counters, Unfurnished, All Bedrooms Down, Bedroom on Main Level, Entrance Foyer, Main Level Primary, Primary Suite, Walk-In Closet(s)
- Flooring: Carpet, Laminate, Wood
- Doors: Mirrored Closet Door(s), Sliding Doors
- Has fireplace: Yes
- Fireplace features: Family Room
- Common walls with other units/homes: No Common Walls
Interior area
- Total interior livable area: 1,505 sqft
Property
Parking
- Total spaces: 2
- Parking features: Garage - Attached
- Attached garage spaces: 2
Accessibility
- Accessibility features: Low Pile Carpet, No Stairs, Parking, Accessible Doors, Accessible Entrance
Features
- Levels: One
- Stories: 1
- Entry location: Front of home
- Pool features: Community, Fenced, Gunite, Heated Passively, Indoor, In Ground, Lap, Association
- Fencing: Good Condition,Vinyl
- Has view: Yes
- View description: Neighborhood
Lot
- Size: 7,841 Square Feet
- Features: Front Yard, Sprinklers In Rear, Sprinklers In Front, Irregular Lot, Sprinklers Timer, Sprinklers On Side, Street Level, Yard
Details
- Parcel number: 419330024
- Special conditions: Standard
Construction
Type & style
- Home type: SingleFamily
- Property subtype: Single Family Residence
Condition
- New construction: No
- Year built: 1988
Utilities & green energy
- Electric: 220 Volts in Garage, Standard
- Sewer: Public Sewer
- Water: Public
- Utilities for property: Cable Available, Electricity Available, Natural Gas Available, Phone Available, Sewer Connected, Water Connected
Community & HOA
Community
- Features: Gutter(s), Storm Drain(s), Street Lights, Sidewalks, Gated, Pool
- Security: Carbon Monoxide Detector(s), Security Gate, Gated with Guard, Gated Community, Gated with Attendant, 24 Hour Security, Smoke Detector(s)
- Senior community: Yes
- Subdivision: Sun Lakes Country Club
HOA
- Has HOA: Yes
- Amenities included: Bocce Court, Billiard Room, Clubhouse, Controlled Access, Electricity, Fitness Center, Gas, Golf Course, Maintenance Grounds, Game Room, Hot Water, Insurance, Meeting Room, Management, Meeting/Banquet/Party Room, Maintenance Front Yard, Outdoor Cooking Area, Barbecue, Other, Paddle Tennis, Pickleball
- Services included: Earthquake Insurance
- HOA fee: $385 monthly
- HOA name: Sun Lakes Country Club
- HOA phone: 951-845-9121
Location
- Region: Banning
Financial & listing details
- Price per square foot: $233/sqft
- Tax assessed value: $320,169
- Annual tax amount: $4,365
- Date on market: 1/28/2025
- Cumulative days on market: 29 days
- Listing terms: Conventional
Price history
| Date | Event | Price |
|---|---|---|
| 3/31/2025 | Sold | $350,000-2.2%$233/sqft |
Source:  CRMLS #IG25016997 Report a problem CRMLS #IG25016997 Report a problem | ||
| 3/19/2025 | Pending sale | $358,000$238/sqft |
Source: CRMLS #IG25016997 Report a problem | ||
| 3/11/2025 | Listed for sale | $358,000$238/sqft |
Source: CRMLS #IG25016997 Report a problem | ||
| 2/28/2025 | Contingent | $358,000$238/sqft |
Source: CRMLS #IG25016997 Report a problem | ||
| 1/28/2025 | Listed for sale | $358,000+27.9%$238/sqft |
Source: CRMLS #IG25016997 Report a problem | ||
| 12/18/2018 | Sold | $280,000-3.1%$186/sqft |
Source: Public Record Report a problem | ||
| 12/12/2018 | Pending sale | $289,000$192/sqft |
Source: Signature Group Realty #SW18196837 Report a problem | ||
| 9/6/2018 | Price change | $289,000-1.2%$192/sqft |
Source: Signature Group Realty #SW18196837 Report a problem | ||
| 8/14/2018 | Listed for sale | $292,500+1.7%$194/sqft |
Source: Signature Group Realty #SW18196837 Report a problem | ||
| 1/19/2018 | Listing removed | $287,500$191/sqft |
Source: Signature Group Realty #SW17200125 Report a problem | ||
| 9/7/2017 | Listed for sale | $287,500-11.5%$191/sqft |
Source: Signature Group Realty #SW17200125 Report a problem | ||
| 5/12/2008 | Listing removed | $325,000$216/sqft |
Source: Visual Tour #I07136545 Report a problem | ||
| 3/16/2008 | Listed for sale | $325,000$216/sqft |
Source: Visual Tour #I07136545 Report a problem | ||
Public tax history
| Year | Property taxes | Tax assessment |
|---|---|---|
| 2025 | $4,365 +4.7% | $320,169 +4.6% |
| 2024 | $4,171 +0.1% | $306,218 +2% |
| 2023 | $4,166 +2.2% | $300,214 +2% |
| 2022 | $4,077 +2% | $294,328 +2% |
| 2021 | $3,997 +0.9% | $288,558 +1% |
| 2020 | $3,962 -0.9% | $285,600 +2% |
| 2019 | $3,997 +122.3% | $280,000 +129.5% |
| 2018 | $1,798 +1.7% | $121,992 +2% |
| 2017 | $1,768 | $119,601 +2% |
| 2016 | $1,768 +6.6% | $117,257 +1.5% |
| 2015 | $1,658 +0.6% | $115,497 +2% |
| 2014 | $1,648 | $113,237 +0.5% |
| 2013 | -- | $112,728 +2% |
| 2012 | -- | $110,518 +2% |
| 2011 | -- | $108,352 +0.8% |
| 2010 | -- | $107,544 -0.2% |
| 2009 | -- | $107,801 +2% |
| 2008 | -- | $105,688 +2% |
| 2007 | -- | $103,616 +2% |
| 2006 | -- | $101,585 +2% |
| 2005 | -- | $99,594 +3.9% |
| 2003 | -- | $95,856 +2% |
| 2002 | -- | $93,977 +2% |
| 2001 | $1,251 +0.9% | $92,135 +2% |
| 2000 | $1,240 | $90,330 |
Find assessor info on the county website
Neighborhood: 92220
Nearby homes
- $375,8003 bd2 ba1.3k sqft5227 W Pinehurst Dr, Banning, CA 92220Off Market
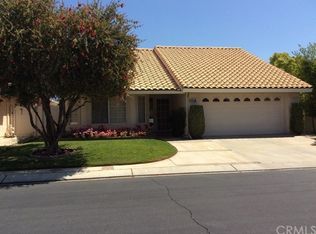
- $344,4002 bd3 ba1.4k sqft5206 W Plain Field Dr, Banning, CA 92220Off Market

- $403,0003 bd2 ba1.5k sqft5178 W Plain Field Dr, Banning, CA 92220Off Market
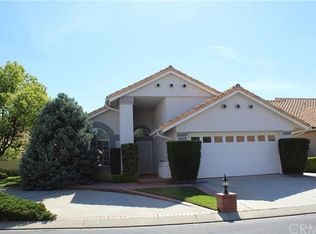
- $325,0002 bd2 ba1.5k sqft5160 W Plain Field Dr, Banning, CA 92220Sold

- $371,7003 bd2 ba1.5k sqft5243 W Pinehurst Dr, Banning, CA 92220Off Market
- $417,3002 bd3 ba2k sqft5226 W Pinehurst Dr, Banning, CA 92220Off Market
- $357,2003 bd2 ba1.5k sqft5240 W Pinehurst Dr, Banning, CA 92220Off Market
- $358,2002 bd2 ba1.4k sqft5212 W Pinehurst Dr, Banning, CA 92220Off Market
Nearby schools
GreatSchools rating
- 4/10Hemmerling Elementary SchoolGrades: K-5Distance: 2.2 mi
- 1/10Nicolet Middle SchoolGrades: 6-8Distance: 3.5 mi
- 5/10Banning High SchoolGrades: 9-12Distance: 3.3 mi
Get a cash offer in 3 minutes
Find out how much your home could sell for in as little as 3 minutes with a no-obligation cash offer.
Estimated market value
$352,100
Get a cash offer in 3 minutes
Find out how much your home could sell for in as little as 3 minutes with a no-obligation cash offer.
Estimated market value
$352,100
- California
- Riverside County
- Banning
- 92220
- 5205 W Pinehurst Dr
Nearby cities
Nearby zip codes
Other Banning Topics
