
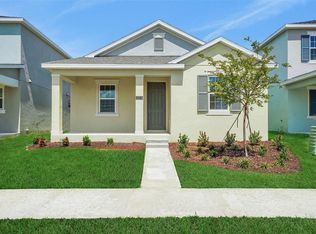
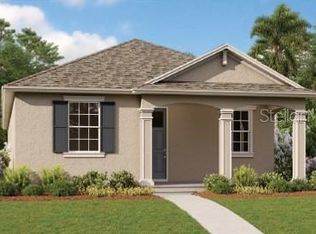
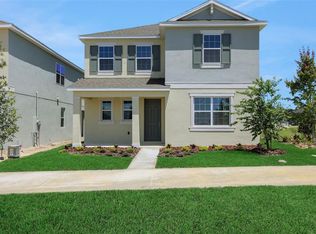
Virtually Staged. Welcome to the Berkley floor plan in Crossroads at Kelly Park, offering 2,102 square feet of thoughtfully designed living space with 4 bedrooms and 3 full bathrooms. This charming home combines comfort and functionality with a warm, inviting feel throughout. The open-concept layout creates a seamless flow between the kitchen, dining, and living areas, perfect for both relaxing and entertaining. The kitchen features ample cabinetry, modern finishes, and a functional layout that makes everyday living easy. With four well-appointed bedrooms, this home offers flexibility for families, guests, or a home office setup. The private spaces are designed to feel cozy yet spacious, providing the perfect balance for comfortable living. A 2-car rear-entry garage adds convenience while enhancing the home’s curb appeal. With its efficient layout and welcoming design, the Berkley plan is ideal for those seeking both style and practicality.
Pending
$437,990
5205 Waypointe Blvd, Apopka, FL 32712
4beds
2,102sqft
Single Family Residence
Built in 2026
5,400 Square Feet Lot
$437,000 Zestimate®
$208/sqft
$8/mo HOA
What's special
Modern finishesFour well-appointed bedroomsOpen-concept layoutWarm inviting feel throughoutWelcoming designThoughtfully designed living spaceKitchen features ample cabinetry
- 77 days |
- 66 |
- 5 |
Zillow last checked:
Listing updated:
Listed by:
Nancy Pruitt, PA 352-552-7574,
OLYMPUS EXECUTIVE REALTY INC 407-469-0090
Source: Stellar MLS,MLS#: G5111484
Originating MLS: Orlando Regional

Facts & features
Interior
Bedrooms & bathrooms
- Bedrooms: 4
- Bathrooms: 3
- Full bathrooms: 3
Rooms
- Room types: Utility Room, Loft
Primary bedroom
- Features: En Suite Bathroom, Walk-In Closet(s)
- Level: Second
- Area: 187.6 Square Feet
- Dimensions: 13.4x14
Bedroom 2
- Features: Built-in Closet
- Level: First
- Area: 138.6 Square Feet
- Dimensions: 12.6x11
Bedroom 3
- Features: Built-in Closet
- Level: Second
- Area: 132 Square Feet
- Dimensions: 11x12
Bedroom 4
- Features: Built-in Closet
- Level: Second
- Area: 132 Square Feet
- Dimensions: 11x12
Primary bathroom
- Features: Dual Sinks, Exhaust Fan, Garden Bath, Tub with Separate Shower Stall, Water Closet/Priv Toilet
- Level: Second
Balcony porch lanai
- Level: First
- Area: 117 Square Feet
- Dimensions: 13x9
Dining room
- Level: First
- Area: 136 Square Feet
- Dimensions: 13.6x10
Kitchen
- Features: Kitchen Island, Pantry
- Level: First
- Area: 182 Square Feet
- Dimensions: 13x14
Living room
- Level: First
- Area: 228 Square Feet
- Dimensions: 15x15.2
Heating
- Central, Electric, Heat Pump
Cooling
- Central Air
Appliances
- Included: Oven, Cooktop, Dishwasher, Disposal, Electric Water Heater, Exhaust Fan, Ice Maker, Microwave, Range Hood
- Laundry: Electric Dryer Hookup, Inside, Laundry Room, Washer Hookup
Features
- High Ceilings, Kitchen/Family Room Combo, Living Room/Dining Room Combo, Open Floorplan, PrimaryBedroom Upstairs, Solid Surface Counters, Split Bedroom, Thermostat, Walk-In Closet(s)
- Flooring: Carpet, Ceramic Tile
- Doors: Sliding Doors
- Has fireplace: No
Interior area
- Total structure area: 2,903
- Total interior livable area: 2,102 sqft
Video & virtual tour
Property
Parking
- Total spaces: 2
- Parking features: Driveway, Garage Door Opener, Garage Faces Rear
- Attached garage spaces: 2
- Has uncovered spaces: Yes
- Details: Garage Dimensions: 19x21
Features
- Levels: Two
- Stories: 2
- Patio & porch: Covered, Patio, Rear Porch
- Exterior features: Irrigation System, Lighting, Sidewalk
Lot
- Size: 5,400 Square Feet
- Dimensions: 45 x 120
- Features: Landscaped, Level, Sidewalk
Details
- Additional structures: Guest House
- Parcel number: 112027156500450
- Zoning: PUD
- Special conditions: None
Construction
Type & style
- Home type: SingleFamily
- Architectural style: Ranch
- Property subtype: Single Family Residence
Materials
- Block, Stucco
- Foundation: Slab
- Roof: Shingle
Condition
- Completed
- New construction: Yes
- Year built: 2026
Details
- Builder model: Berkley
- Builder name: Dream Finders Homes
- Warranty included: Yes
Utilities & green energy
- Sewer: Public Sewer
- Water: Public
- Utilities for property: Cable Available, Electricity Available, Fire Hydrant, Phone Available, Public, Street Lights, Underground Utilities, Water Available
Community & HOA
Community
- Features: Community Mailbox, Deed Restrictions, Park, Playground, Pool, Sidewalks
- Security: Smoke Detector(s)
- Pet fee: $0 monthly
- Subdivision: CROSSROADS AT KELLY PARK
HOA
- Has HOA: Yes
- Amenities included: Fence Restrictions, Playground, Pool
- Services included: Community Pool
- HOA fee: $8 monthly
- HOA name: Empire Jake Doty
- HOA phone: 352-554-8222
Location
- Region: Apopka
Financial & listing details
- Price per square foot: $208/sqft
- Date on market: 4/24/2026
- Cumulative days on market: 77 days
- Listing terms: Cash,Conventional,FHA,VA Loan
- Ownership: Fee Simple
- Total actual rent: 0
- Electric utility on property: Yes
- Road surface type: Paved, Asphalt
Estimated market value
Zestimate®
$437,000
Estimated sales range
$415,000 - $459,000
Rent Zestimate®
$2,653/mo
Price history
| Date | Event | Price |
|---|---|---|
| 6/22/2026 | Pending sale | $437,990+0%$208/sqft |
Source: | ||
| 5/14/2026 | Price change | $437,9890%$208/sqft |
Source: | ||
| 5/13/2026 | Price change | $437,990-2.2%$208/sqft |
Source: | ||
| 5/2/2026 | Price change | $447,990-1.1%$213/sqft |
Source: | ||
| 4/24/2026 | Listed for sale | $452,990$216/sqft |
Source: | ||
Public tax history
Tax history is unavailable.
Monthly payment
Est. payment$--/mo
Payment breakdown
Explore the cost of this home by adjusting the details. Changes won't be saved.Principal & interest
$1,547Mortgage insurance
$0Property taxes
$170Home insurance
$105HOA fees
$0Utilities
Not includedAll calculations are estimates and provided by Zillow, Inc. for informational purposes only. Actual amounts may vary.
HOA fees may include property taxes on listings classified as Co-Ops. Contact the listing agent and/or owner for fee details.
Mortgage interest rates are dependent on a number of factors, including credit score, down payment, and repayment length. Interest rate data provided by Zillow Group Marketplace, Inc. as of 1/1/1970 from various mortgage lenders with which we have lead or other similar arrangements; the Estimated Payment is an average of those rates.
See how much you could borrow to make a competitive offer.
Climate risks
Neighborhood: 32712
Nearby schools
GreatSchools rating
- 5/10Zellwood Elementary SchoolGrades: PK-5Distance: 2.4 mi
- 6/10Wolf Lake Middle SchoolGrades: 6-8Distance: 3.4 mi
- 4/10Apopka High SchoolGrades: 9-12Distance: 6 mi
Schools provided by the listing agent
- Elementary: Zellwood Elem
- Middle: Wolf Lake Middle
- High: Apopka High
Source: Stellar MLS. This data may not be complete. We recommend contacting the local school district to confirm school assignments for this home.
- $478,2564 bd4 ba2.5k sqft5197 Waypointe Blvd, Apopka, FL 32712Sold
Save 
- $428,8323 bd2 ba1.7k sqft5189 Waypointe Blvd, Apopka, FL 32712Sold
Save 
- $479,9904 bd3 ba2.8k sqft5221 Waypointe Blvd, Apopka, FL 32712Sold
Save 
- $437,9904 bd3 ba2k sqft5120 Firebush Dr, Apopka, FL 32712Sold
Save 
- $439,9904 bd3 ba2k sqft5136 Firebush Dr, Apopka, FL 32712Sold
Save - $489,3334 bd4 ba2.5k sqft5144 Firebush Dr, Apopka, FL 32712Sold
Save - $437,3003 bd3 ba2k sqft5096 Firebush Dr, Apopka, FL 32712Off Market
Save - $539,9904 bd3 ba2.7k sqft5251 Spaderdock Ln, Apopka, FL 32712Sold
Save
A local agent can set up tours, give advice and negotiate with sellers.
Similar homes
- $401,9904 bd2 ba1.7k sqft5180 Blanket Flower St, Apopka, FL 32712New Construction
Save 
Stellar MLS - $450,9904 bd3 ba2.1k sqft5276 Spaderdock Ln, Apopka, FL 32712New Construction
Save 
Stellar MLS - $430,9903 bd2 ba1.6k sqft4922 Marshelder St, Apopka, FL 32712New Construction
Save 
Stellar MLS - $435,0004 bd3 ba2.3k sqft5368 Hayloft Dr, Apopka, FL 32712For Sale
Save 
MLS ID #O6411588, Deborah Brunton, PREMIER SOTHEBYS INT'L REALTY. Stellar MLS - $465,0003 bd2 ba1.6k sqft5476 Hunter Jumper Ln, Apopka, FL 32712For Sale
Save
MLS ID #O6418945, Alex Vastardis, COLDWELL BANKER REALTY. Stellar MLS - $435,0003 bd2 ba2k sqft2524 Carriage Pointe Loop, Apopka, FL 32712For Sale
Save
MLS ID #O6412761, Giuliana Zunino Ribas, WEICHERT REALTORS CAPELLA ESTATES. Stellar MLS - $440,0003 bd3 ba1.9k sqft4062 Feather Tree Dr, Apopka, FL 32712For Sale
Save
MLS ID #O6408771, Barbara Liston, KELLER WILLIAMS CLASSIC. Stellar MLS - $495,0004 bd3 ba1.7k sqft4106 Conjunction Way, Apopka, FL 32712For Sale
Save
MLS ID #S5144483, Carola Garcia De Montenegro, AGENT TRUST REALTY CORPORATION. Stellar MLS - $470,0004 bd3 ba2.3k sqft2265 Emerald Springs Dr, Apopka, FL 32712For Sale
Save
MLS ID #O6406918, Thomas Nickley, Jr, KELLER WILLIAMS REALTY AT THE PARKS. Stellar MLS - $419,9903 bd2 ba1.9k sqft4632 Laurel Site Loop, Apopka, FL 32712New Construction
Save
Stellar MLS - $449,9003 bd3 ba1.8k sqft4066 Feather Tree Dr, Apopka, FL 32712For Sale
Save
MLS ID #O6339045, Jason Nagassar, CASTLE REALTY PROFESSIONAL GROUP LLC. Stellar MLS - $430,0004 bd2 ba1.9k sqft455 Winter Solstice Ln, Mount Dora, FL 32757For Sale
Save
MLS ID #G5114228, Samuel Pagut, LPT REALTY, LLC. Stellar MLS - $437,9904 bd3 ba1.7k sqft2257 Sirena Ln, Mount Dora, FL 32757New Construction
Save
Stellar MLS - $405,0005 bd3 ba2.2k sqft3261 Bethpage Loop, Mount Dora, FL 32757For Sale
Save
MLS ID #O6400008, Dana Vander Meer, BLUE MARLIN REAL ESTATE. Stellar MLS - $475,0003 bd3 ba2.4k sqft6079 Claystone Way, Mount Dora, FL 32757For Sale
Save
MLS ID #O6409067, Jeff Jones, MARK SPAIN REAL ESTATE. Stellar MLS - $419,0004 bd3 ba2.7k sqft34004 Alameda Dr, Sorrento, FL 32776For Sale
Save
MLS ID #O6411625, Laura Napoleon, KELLER WILLIAMS WINTER PARK. Stellar MLS - $525,0005 bd3 ba2.8k sqft5215 Tanzanite Dr, Mount Dora, FL 32757For Sale
Save
MLS ID #O6419971, Ariel Vargas, EXP REALTY LLC. Stellar MLS - $479,9903 bd2 ba2k sqft30149 Misty Pines Rd, Mount Dora, FL 32757New Construction
Save
Stellar MLS - $399,9903 bd2 ba2k sqft30157 Misty Pines Rd, Mount Dora, FL 32757New Construction
Save
Stellar MLS - $352,0004 bd3 ba1.8k sqft267 Smugglers Way, Apopka, FL 32712For Sale
Save
MLS ID #O6404917, Thomas Nickley, Jr, KELLER WILLIAMS REALTY AT THE PARKS. Stellar MLS
Contact agent
- Florida
- Orange County
- Apopka
- 32712
- 5205 Waypointe Blvd