Beautifully remodeled one level home with the versatility of a finished basement, original hardwood floors on main level have been refinished, spacious rooms have been reconfigured providing an open-concept on the main level, recessed lighting adds to the modern updates in the sprawling Great Room, spacious and bright kitchen offers quartz tops, shaker white cabinets, inlay sink, stainless appliances, tile backsplash , pass-thru to separate Sun Room or currently staged as a dining room - you decide- Hearth Room adjoins Kitchen offering a brick wood burning fireplace, 3 main level bedrooms including master suite w/WI closets & built-ins,private entry to oversized deck, Ensuite offers WI tile shower, furniture vanity, tile floors, Guest bath offers soaking tub, WI tile shower Furniture vanity, tile floors, judges paneling accent wall completes this lovely appointed guest bath, enter the finished basement to find an ideal entertaining area in the family room with 2nd fireplace, two additional rooms for flex space - no windows in these flex rooms , 2 bay, oversized garage, spacious laundry room with room for additional refrigerator or freezer, dry storage, and full bath with Shower additional entry from driveway to garage and basement makes for easily , accessible space with no stairs. Outdoor space provides space for garden beds and playtime, oversized decking with easy access to the backyard. This is more than a house - its a place to live, entertain, tucked away in a small private subdivision just off much sought after Tazewell Pike in Fountain City but with no city taxes! Hurry to schedule your viewing today.
Sold for $675,000
$675,000
5205 Wild Cherry Ln, Knoxville, TN 37918
3beds
3,658sqft
Single Family Residence
Built in 1963
0.48 Acres Lot
$681,000 Zestimate®
$185/sqft
$2,581 Estimated rent
Home value
$681,000
$640,000 - $722,000
$2,581/mo
Zestimate® history
Owner options
List your home for rent
$2,581/mo
Rent Zestimate®
Find your next renter with Zillow Rental Manager. Plus, with online applications, you can quickly screen prospective tenants – for free.
$2,581/mo
Rent Zestimate®
Refinance and save
$3,887/mo
Est. payment
Refinancing to a lower rate could help reduce your monthly payments and save thousands over the life of the loan.
$3,887/mo
Est. payment
Explore your selling options
Work with a Zillow partner agent
Leverage their expertise and Zillow's premium Showcase listings to get your home seen by more buyers.
Get startedList with your own agent
Get your home in front of millions of buyers by listing it on Zillow.
Learn how to do itSell it yourself
Take full control of how buyers see your home on Zillow by listing For Sale by Owner (FSBO).
List your homeWhat's special
Wi closets and built-insWi tile showerOutdoor spaceSpacious laundry roomSpacious and bright kitchenOriginal hardwood floorsGarden beds
Zillow last checked:
Listing updated:
Listed by:
Deborah Hill-Hobby,
The Real Estate Firm, Inc.
Bought with:
Matthew Peters, 346652
Hustle Realty
Source: East Tennessee Realtors,MLS#: 1306484
Facts & features
Interior
Bedrooms & bathrooms
- Bedrooms: 3
- Bathrooms: 3
- Full bathrooms: 3
Heating
- Central, Electric
Cooling
- Central Air
Appliances
- Included: Dishwasher, Microwave, Range, Refrigerator
Features
- Walk-In Closet(s), Pantry, Eat-in Kitchen
- Flooring: Hardwood, Tile
- Windows: Insulated Windows
- Basement: Walk-Out Access,Finished
- Number of fireplaces: 2
- Fireplace features: Brick, Wood Burning
Interior area
- Total structure area: 3,658
- Total interior livable area: 3,658 sqft
Property
Parking
- Total spaces: 2
- Parking features: Garage Door Opener, Attached, Basement
- Attached garage spaces: 2
Features
- Has view: Yes
- View description: Country Setting
Lot
- Size: 0.48 Acres
- Dimensions: 108.43 x 192.68 x IRR
- Features: Private, Level
Details
- Parcel number: 049 049
Construction
Type & style
- Home type: SingleFamily
- Architectural style: Traditional
- Property subtype: Single Family Residence
Materials
- Brick, Frame
Condition
- Year built: 1963
Utilities & green energy
- Sewer: Public Sewer
- Water: Public
Community & HOA
Community
- Subdivision: Dennis F Rhea Unit 1
Location
- Region: Knoxville
Financial & listing details
- Price per square foot: $185/sqft
- Tax assessed value: $318,500
- Annual tax amount: $1,237
- Date on market: 6/28/2025
Price history
| Date | Event | Price |
|---|---|---|
| 9/29/2025 | Sold | $675,000+0%$185/sqft |
Source:  East Tennessee Realtors #1306484 Report a problem East Tennessee Realtors #1306484 Report a problem | ||
| 9/8/2025 | Pending sale | $674,900$184/sqft |
Source: East Tennessee Realtors #1306484 Report a problem | ||
| 8/2/2025 | Price change | $674,900-2.9%$184/sqft |
Source: East Tennessee Realtors #1306484 Report a problem | ||
| 6/28/2025 | Listed for sale | $694,900+109.1%$190/sqft |
Source: East Tennessee Realtors #1306484 Report a problem | ||
| 8/31/2023 | Sold | $332,400-2.2%$91/sqft |
Source: East Tennessee Realtors #1236382 Report a problem | ||
| 8/15/2023 | Pending sale | $339,900$93/sqft |
Source: East Tennessee Realtors #1236382 Report a problem | ||
| 8/12/2023 | Listed for sale | $339,900+161.5%$93/sqft |
Source: East Tennessee Realtors #1236382 Report a problem | ||
| 8/29/1997 | Sold | $130,000$36/sqft |
Source: Public Record Report a problem | ||
Public tax history
| Year | Property taxes | Tax assessment |
|---|---|---|
| 2025 | $1,237 | $79,625 |
| 2024 | $1,237 | $79,625 |
| 2023 | $1,237 | $79,625 |
| 2022 | $1,237 +72.8% | $79,625 +135.8% |
| 2021 | $716 | $33,775 -75% |
| 2020 | $716 | $135,100 |
| 2019 | $716 | $135,100 -4.5% |
| 2018 | $716 | $141,400 +318.7% |
| 2017 | $716 -12.7% | $33,775 |
| 2016 | $820 | -- |
| 2015 | $820 | -- |
| 2014 | $820 0% | -- |
| 2013 | $820 -55% | -- |
| 2012 | $1,821 | -- |
| 2011 | $1,821 | $37,775 |
| 2010 | $1,821 | $37,775 |
| 2009 | $1,821 +9.3% | $37,775 +24.7% |
| 2008 | $1,667 | $30,300 |
| 2007 | $1,667 | $30,300 |
| 2006 | $1,667 | $30,300 |
| 2005 | $1,667 +3.2% | $30,300 +12.7% |
| 2004 | $1,615 +6.2% | $26,875 |
| 2003 | $1,521 | $26,875 |
| 2002 | -- | $26,875 |
| 2001 | -- | $26,875 +11.7% |
| 2000 | -- | $24,050 |
Find assessor info on the county website
Neighborhood: 37918
Nearby homes
- $539,3004 bd3 ba2.2k sqft5109 Wild Cherry Ln, Knoxville, TN 37918Off Market
- $426,6003 bd2 ba3k sqft5352 Tazewell Pike, Knoxville, TN 37918Off Market
- $644,1004 bd3 ba3.2k sqft5338 Tazewell Pike, Knoxville, TN 37918Off Market
- $418,3003 bd2 ba2.3k sqft5206 Wild Cherry Ln, Knoxville, TN 37918Off Market
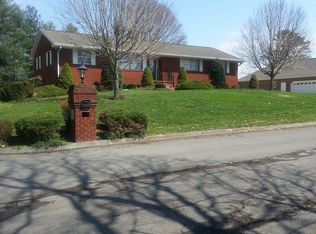
- $461,7003 bd2 ba1.7k sqft5110 Wild Cherry Ln, Knoxville, TN 37918Off Market
- $650,0004 bd4 ba3k sqft5105 Wild Cherry Ln, Knoxville, TN 37918Sold
- $630,0004 bd3 ba3.3k sqft5200 Wild Cherry Ln, Knoxville, TN 37918Sold
- $495,7003 bd4 ba2k sqft5106 Wild Cherry Ln, Knoxville, TN 37918Off Market
Nearby schools
GreatSchools rating
- 9/10Shannondale Elementary SchoolGrades: PK-5Distance: 1.1 mi
- 5/10Gresham Middle SchoolGrades: 6-8Distance: 3 mi
- 5/10Central High SchoolGrades: 9-12Distance: 2.3 mi
Schools provided by the listing agent
- Elementary: Shannondale
- Middle: Gresham
- High: Central
Source: East Tennessee Realtors. This data may not be complete. We recommend contacting the local school district to confirm school assignments for this home.
Get a cash offer in 3 minutes
Find out how much your home could sell for in as little as 3 minutes with a no-obligation cash offer.
Estimated market value
$681,000
Get a cash offer in 3 minutes
Find out how much your home could sell for in as little as 3 minutes with a no-obligation cash offer.
Estimated market value
$681,000
- Tennessee
- Knox County
- Knoxville
- 37918
- 5205 Wild Cherry Ln
Nearby cities
Nearby neighborhoods
Nearby zip codes
Other Knoxville Topics
