Skip main navigation
Sold
Street View
  • Listed by: eXp Realty • Mark Varvaryuk
    Bought with: eXp Realty
    $466,000

    5206 81st Avenue SW, Olympia, WA 98512

    3beds
    1,568sqft
    Manufactured On Land
    Built in 1980
    0.34 Acres Lot
    $463,300 Zestimate®
    $297/sqft
    $2,432 Estimated rent

    Home value

    $463,300

    $440,000 - $486,000

    $2,432/mo

    Zestimate® history
    Loading
    Loading...

    Owner options

    List your home for rent

    $2,432/mo

    Rent Zestimate®

    Find your next renter with Zillow Rental Manager. Plus, with online applications, you can quickly screen prospective tenants – for free.

    Learn more

    $2,432/mo

    Rent Zestimate®

    Refinance and save

    $3,126/mo

    Est. payment

    Refinancing to a lower rate could help reduce your monthly payments and save thousands over the life of the loan.

    See today's rates

    $3,126/mo

    Est. payment

    Explore your selling options

    Work with a Zillow partner agent

    Leverage their expertise and Zillow's premium Showcase listings to get your home seen by more buyers.

    Get started

    List with your own agent

    Get your home in front of millions of buyers by listing it on Zillow.

    Learn how to do it

    Sell it yourself

    Take full control of how buyers see your home on Zillow by listing For Sale by Owner (FSBO).

    List your home

    What's special

    White quartz countertopsLuxury kitchenFully remodeled eleganceStainless steel appliances
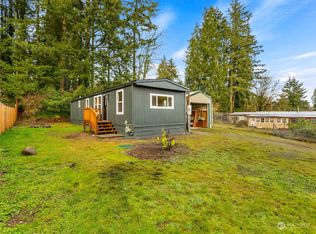
    Step into fully remodeled elegance, where fresh paint inside and out and vinyl plank flooring throughout create a bright, modern canvas. This home offers 3 bedrooms and 2 bathrooms, including a spa-like primary suite with a full bath, and sits on an oversized, fully fenced double lot with double gates. A huge covered front deck invites entertaining, and pavers are ready for a bonfire pit. The luxury kitchen features stainless steel appliances, white quartz countertops, and two-tone cabinetry with wood-grain lowers and grey uppers. A huge detached shop and shed add versatile space, while private lake beach access completes this rare blend of style, function, and comfort.

    Zillow last checked:

    Listing updated:

    Listed by:

    Mark Varvaryuk,

    eXp Realty

    Bought with:

    Tracy Jean Lindsey, 20111243

    eXp Realty

    Source: NWMLS as distributed by MLS GRID,MLS#: 2460006MLS Logo

    Facts & features

    Interior

    Bedrooms & bathrooms
    • Bedrooms: 3
    • Bathrooms: 2
    • Full bathrooms: 2
    • Main level bathrooms: 2
    • Main level bedrooms: 3
    Primary bedroom
    • Level: Main
    Bedroom
    • Level: Main
    Bedroom
    • Level: Main
    Bathroom full
    • Level: Main
    Bathroom full
    • Level: Main
    Entry hall
    • Level: Main
    Kitchen without eating space
    • Level: Main
    Living room
    • Level: Main
    Utility room
    • Level: Main
    Heating
    • Forced Air, Stove/Free Standing, Electric, Pellet
    Cooling
    • None
    Appliances
    • Included: Dishwasher, Refrigerator, Stove(s)/Range(s), Dishwasher(s), Refrigerator(s)
    Features
    • Bath Off Primary
    • Flooring: Ceramic Tile, Vinyl Plank
    • Basement: None
    • Has fireplace: No
    Interior area
    • Total structure area: 1,568
    • Total interior livable area: 1,568 sqft

    Property

    Parking
    • Total spaces: 5
    • Parking features: Attached Carport, Driveway, Detached Garage, Off Street, RV Parking
    • Has garage: Yes
    • Has carport: Yes
    • Covered spaces: 5
    Features
    • Levels: One
    • Stories: 1
    • Entry location: Main
    • Patio & porch: Bath Off Primary, Walk-In Closet(s)
    Lot
    • Size: 0.34 Acres
    • Dimensions: 60' x 118'
    • Features: Cable TV, Deck, Fenced-Fully, Gated Entry, Outbuildings, Patio, RV Parking, Shop
    • Topography: Level
    Details
    • Parcel number: 46870048200
    • Zoning: RL2/1
    • Special conditions: Standard

    Construction

    Type & style
    • Home type: MobileManufactured
    • Architectural style: Manuf-Double Wide
    • Property subtype: Manufactured On Land
    Materials
    • Metal/Vinyl
    • Foundation: Block
    • Roof: Metal
    Condition
    • Updated/Remodeled
    • Year built: 1980
    Details
    • Builder model: Cedarbrook 56/28

    Utilities & green energy

    • Electric: Company: Puget Sound Energy
    • Sewer: Septic Tank
    • Water: Community, Company: Evergreen Shores

    Community & HOA

    Community
    • Features: Boat Launch, CCRs, Park
    • Subdivision: Olympia
    HOA
    • Services included: Common Area Maintenance
    • HOA fee: $305 annually
    • HOA phone: 360-562-0444
    Location
    • Region: Olympia

    Financial & listing details

    • Price per square foot: $297/sqft
    • Tax assessed value: $265,000
    • Annual tax amount: $2,933
    • Date on market: 12/27/2025
    • Cumulative days on market: 140 days
    • Listing terms: Conventional,FHA,VA Loan
    • Inclusions: Dishwasher(s), Refrigerator(s), Stove(s)/Range(s)
    • Body type: Double Wide

    Price history

    DateEventPrice
    4/15/2026Sold$466,000-1.9%$297/sqft
    Source: NWMLS as distributed by MLS GRID #2460006 Report a problem
    2/20/2026Pending sale$474,950$303/sqft
    Source: NWMLS as distributed by MLS GRID #2460006 Report a problem
    12/9/2025Listed for sale$474,950+88.1%$303/sqft
    Source: NWMLS as distributed by MLS GRID #2460006 Report a problem
    8/14/2025Sold$252,500-15.8%$161/sqft
    Source: NWMLS as distributed by MLS GRID #2315087 Report a problem
    7/9/2025Pending sale$299,900$191/sqft
    Source: NWMLS as distributed by MLS GRID #2315087 Report a problem
    6/28/2025Price change$299,900-7.7%$191/sqft
    Source: NWMLS as distributed by MLS GRID #2315087 Report a problem
    5/27/2025Listed for sale$325,000$207/sqft
    Source: NWMLS as distributed by MLS GRID #2315087 Report a problem

    Public tax history

    YearProperty taxesTax assessment
    2024$2,933 +16.5%$265,000 +19.8%
    2023$2,518 +5276.8%$221,200 +3.9%
    2022$47 $212,900 +20.1%
    2021$47 $177,200 +36.5%
    2020$47 $129,800 -12.5%
    2019$47 +14.5%$148,400 +72.2%
    2018$41 -7%$86,200 -15.2%
    2017$44 $101,600 +1.4%
    2016$44 $100,150 -5.8%
    2014$44 $106,300 -2.7%
    2013-- $109,300
    2012-- --
    2011-- --
    2010-- --
    2009-- --
    2008-- --
    2007-- --
    2006$10 -8.3%--
    2005$11 --
    2004-- --
    2002-- --
    2001$100 -89.7%$59,717
    2000$970 $59,717
    Find assessor info on the county website

    Neighborhood: 98512

    Nearby schools

    GreatSchools rating
    Schools provided by the listing agent
    • Elementary: Black Lake Elem
    • Middle: Tumwater Mid
    • High: A G West Black Hills

    Source: NWMLS as distributed by MLS GRID. This data may not be complete. We recommend contacting the local school district to confirm school assignments for this home.

    Get a cash offer in 3 minutes
    Find out how much your home could sell for in as little as 3 minutes with a no-obligation cash offer.
    Estimated market value
    $463,300
    Get a cash offer in 3 minutes
    Find out how much your home could sell for in as little as 3 minutes with a no-obligation cash offer.
    Estimated market value
    $463,300