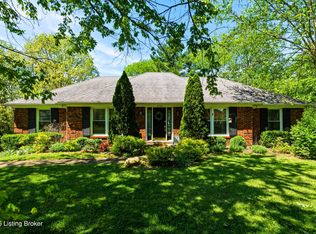
Located in the desirable Heather Hill subdivision in the Buckner area, this well-maintained 3-bedroom, 2.5-bath home sits on a large lot with a fully fenced backyard, offering both space and privacy. The first floor welcomes you with a tiled entry and opens to a formal living room and dining room, both accented with chair rail and crown molding. The kitchen features custom cabinetry, granite countertops, a skylight, and hardwood flooring, and flows seamlessly into an informal dining nook with hardwood floors and a granite-topped island that provides additional seating, storage, and views of the backyard. A cozy den with a gas fireplace and hardwood floors, along with a spacious family room showcasing backyard views and a wood-burning stove to help reduce utility costs, provide multiple living and gathering spaces. The main level is completed by a convenient laundry area off the kitchen and a half bath. Upstairs, a loft overlooking the family room, currently used as an office and adds flexible living space. The primary bedroom is accessible from both the loft and the main hallway and features crown molding, a ceiling fan, compressed teak flooring, and an updated primary bath with a tumbled-stone look and a generous step-in shower. Two additional bedrooms offer ample closet space and continue the updated flooring, while a full bath includes a tile floor, granite vanity, and a tub/shower combination with a tile surround. Outside, enjoy the private, fully fenced backyard from the oversized deck offering over 700 square feet of outdoor living space, plus a stamped concrete area perfect for a firepit. All of this is conveniently located near award-winning Oldham County Schools, Oldham County Country Club, the YMCA, Wendell Moore Park, youth sports complexes, a dog park, the Oldham County Library, historic downtown LaGrange, the farmer's market, Buckner Kroger, and a vibrant, growing community. Schedule a showing today!!
\
Sold for $365,000
$365,000
5206 Arrowshire Dr, La Grange, KY 40031
3beds
2,231sqft
Single Family Residence
Built in 1976
0.5 Acres Lot
$367,600 Zestimate®
$164/sqft
$2,641 Estimated rent
Home value
$367,600
$331,000 - $408,000
$2,641/mo
Zestimate® history
Owner options
List your home for rent
$2,641/mo
Rent Zestimate®
Find your next renter with Zillow Rental Manager. Plus, with online applications, you can quickly screen prospective tenants – for free.
$2,641/mo
Rent Zestimate®
Refinance and save
$2,353/mo
Est. payment
Refinancing to a lower rate could help reduce your monthly payments and save thousands over the life of the loan.
$2,353/mo
Est. payment
Explore your selling options
Work with a Zillow partner agent
Leverage their expertise and Zillow's premium Showcase listings to get your home seen by more buyers.
Get startedList with your own agent
Get your home in front of millions of buyers by listing it on Zillow.
Learn how to do itSell it yourself
Take full control of how buyers see your home on Zillow by listing For Sale by Owner (FSBO).
List your homeWhat's special
Kitchen features custom cabinetryViews of the backyardWood-burning stoveHardwood flooringGranite countertopsTiled entryPrivate fully fenced backyard
Zillow last checked:
Listing updated:
Listed by:
Daren Bailey 502-807-5648,
Coldwell Banker McMahan
Bought with:
NON MEMBER
Source: Metro Search Inc. LLC DBA Apex MLS,MLS#: 1707490
Facts & features
Interior
Bedrooms & bathrooms
- Bedrooms: 3
- Bathrooms: 3
- Full bathrooms: 2
- 1/2 bathrooms: 1
Primary bedroom
- Level: Second
Bedroom
- Level: Second
Bedroom
- Level: Second
Primary bathroom
- Level: Second
Half bathroom
- Level: First
Full bathroom
- Level: Second
Dining area
- Level: First
Dining room
- Level: First
Family room
- Level: First
Kitchen
- Level: First
Laundry
- Level: First
Living room
- Level: First
Loft
- Level: Second
Heating
- Forced Air, Natural Gas
Cooling
- Central Air
Features
- Basement: None
- Number of fireplaces: 2
Interior area
- Total structure area: 2,231
- Total interior livable area: 2,231 sqft
- Finished area above ground: 2,231
- Finished area below ground: 0
Property
Parking
- Total spaces: 2
- Parking features: Attached, Entry Side
- Attached garage spaces: 2
Features
- Levels: Multi/Split
- Stories: 2
- Patio & porch: Deck, Patio, Porch
- Fencing: Full
Lot
- Size: 0.5 Acres
- Features: Level
Details
- Parcel number: 3011B0276
Construction
Type & style
- Home type: SingleFamily
- Property subtype: Single Family Residence
Materials
- Brick
- Foundation: Crawl Space
- Roof: Shingle
Condition
- Year built: 1976
Utilities & green energy
- Sewer: Public Sewer
- Water: Public
- Utilities for property: Electricity Connected, Natural Gas Connected
Community & HOA
Community
- Subdivision: Heather Hill
HOA
- Has HOA: Yes
- HOA fee: $65 annually
Location
- Region: La Grange
Financial & listing details
- Price per square foot: $164/sqft
- Tax assessed value: $265,000
- Annual tax amount: $2,706
- Date on market: 1/20/2026
- Electric utility on property: Yes
Price history
| Date | Event | Price |
|---|---|---|
| 5/6/2026 | Sold | $365,000-6.4%$164/sqft |
Source:  Metro Search Inc. LLC DBA Apex MLS #1707490 Report a problem Metro Search Inc. LLC DBA Apex MLS #1707490 Report a problem | ||
| 3/20/2026 | Pending sale | $389,900$175/sqft |
Source: Metro Search Inc. LLC DBA Apex MLS #1707490 Report a problem | ||
| 1/20/2026 | Listed for sale | $389,900$175/sqft |
Source: Metro Search Inc. LLC DBA Apex MLS #1707490 Report a problem | ||
Public tax history
| Year | Property taxes | Tax assessment |
|---|---|---|
| 2025 | $2,706 -1.5% | $265,000 |
| 2024 | $2,749 +21.3% | $265,000 +17.8% |
| 2023 | $2,266 -2.5% | $225,000 |
| 2022 | $2,323 +0.6% | $225,000 |
| 2021 | $2,309 -0.9% | $225,000 |
| 2020 | $2,329 +24% | $225,000 +18.4% |
| 2019 | $1,879 -1.1% | $190,000 |
| 2018 | $1,901 +10.9% | $190,000 |
| 2017 | $1,714 | $190,000 |
| 2013 | $1,714 | $190,000 |
| 2011 | -- | $190,000 |
| 2010 | -- | $190,000 |
| 2009 | -- | $190,000 |
Find assessor info on the county website
Neighborhood: 40031
Nearby homes
- $437,2004 bd2 ba2.2k sqft5204 Arrowshire Dr, La Grange, KY 40031Off Market
- $411,4003 bd3 ba2.1k sqft5208 Arrowshire Dr, La Grange, KY 40031Off Market
- $430,0003 bd3 ba2.5k sqft5121 McGregor Dr, La Grange, KY 40031Sold
- $476,2004 bd3 ba3.2k sqft5119 McGregor Dr, La Grange, KY 40031Off Market

- $423,6004 bd2 ba2.2k sqft5207 Arrowshire Dr, La Grange, KY 40031Off Market
- $428,1004 bd2 ba2.7k sqft5202 Arrowshire Dr, La Grange, KY 40031Off Market
- $376,0004 bd2 ba2.2k sqft5210 Arrowshire Dr, La Grange, KY 40031Off Market
- $356,6004 bd3 ba1.8k sqft5209 Arrowshire Dr, La Grange, KY 40031Off Market
Nearby schools
GreatSchools rating
- 9/10Buckner Elementary SchoolGrades: K-5Distance: 0.9 mi
- 8/10Oldham County Middle SchoolGrades: 6-8Distance: 0.9 mi
- 9/10Oldham County High SchoolGrades: 9-12Distance: 1.1 mi


Get pre-qualified for a loan
At Zillow Home Loans, we can pre-qualify you in as little as 5 minutes with no impact to your credit score.An equal housing lender. NMLS #10287.
Sell for more on Zillow
Get a Zillow Showcase℠ listing at no additional cost and you could sell for .
$367,600
2% more
+$7,352
With Zillow Showcase(estimated)
$374,952
- Kentucky
- Oldham County
- La Grange
- 40031
- 5206 Arrowshire Dr
Nearby cities
Nearby zip codes
Other La Grange Topics
