Skip main navigation
Sold for $425,000
  • $425,000

    5206 Autumn Dr, Durham, NC 27712

    3beds
    2,314sqft
    Single Family Residence, Residential
    Built in 1973
    0.46 Acres Lot
    $413,400 Zestimate®
    $184/sqft
    $2,400 Estimated rent

    Home value

    $413,400

    $384,000 - $446,000

    $2,400/mo

    Zestimate® history
    Loading
    Loading...

    Owner options

    List your home for rent

    $2,400/mo

    Rent Zestimate®

    Find your next renter with Zillow Rental Manager. Plus, with online applications, you can quickly screen prospective tenants – for free.

    Learn more

    $2,400/mo

    Rent Zestimate®

    Refinance and save

    $2,551/mo

    Est. payment

    Refinancing to a lower rate could help reduce your monthly payments and save thousands over the life of the loan.

    See today's rates

    $2,551/mo

    Est. payment

    Explore your selling options

    Work with a Zillow partner agent

    Leverage their expertise and Zillow's premium Showcase listings to get your home seen by more buyers.

    Get started

    List with your own agent

    Get your home in front of millions of buyers by listing it on Zillow.

    Learn how to do it

    Sell it yourself

    Take full control of how buyers see your home on Zillow by listing For Sale by Owner (FSBO).

    List your home

    What's special

    Detached garageFenced-in flat lotWood stoveNew carpet
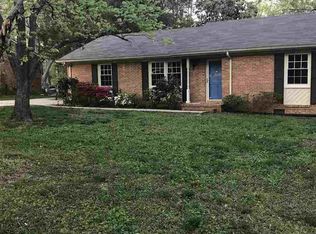
    Get ready to emerge from the winter market doldrums with this solid three-bedroom, two-bath brick home in North Durham. This house offers a bounty of space, location, and amenities for a new owner to harvest: Over 2,300 square feet, including a huge bonus room and a cozy den complete with a wood stove; a detached garage with handy workshop space and tons of extra storage; a fenced-in, flat lot, perfect for hemming in littles and/or four-legged family members with ample room left over for your Spring garden endeavors. A spacious and open kitchen/dining arrangement will make your gatherings a real joy, and offers carte blanche for the new owner to add their own flavor. A mudroom provides a convenient drop zone and a plethora of storage options for your Costco haul. Crisp new carpet greets the feet in the bedrooms and den, while updated LVP flooring provides durability for the high traffic areas of the kitchen, dining room, and mudroom. A shed stands ready to house any garden supply overflow. The market doesn't always yield good supply this time of the year, so don't sleep on this one!

    Zillow last checked:

    Listing updated:

    Listed by:

    Alison J Domnas 919-260-4324,

    Inhabit Real Estate

    Bought with:

    Pete Eisenmann, 284913

    Urban Durham Realty

    Source: Doorify MLS,MLS#: 10070826MLS Logo

    Facts & features

    Interior

    Bedrooms & bathrooms
    • Bedrooms: 3
    • Bathrooms: 2
    • Full bathrooms: 2
    Heating
    • Forced Air, Natural Gas
    Cooling
    • Central Air
    Appliances
    • Included: Dishwasher, Dryer, Electric Cooktop, Refrigerator, Oven, Washer
    • Laundry: Laundry Room
    Features
    • Ceiling Fan(s), Eat-in Kitchen, Kitchen/Dining Room Combination, Smart Thermostat, Solar Tube(s), Storage
    • Flooring: Carpet, Vinyl, Parquet, Tile
    • Windows: Insulated Windows
    • Basement: Crawl Space
    Interior area
    • Total structure area: 2,314
    • Total interior livable area: 2,314 sqft
    • Finished area above ground: 2,314
    • Finished area below ground: 0

    Property

    Parking
    • Total spaces: 3
    • Parking features: Concrete, Deck, Garage, Garage Door Opener
    • Garage spaces: 1
    • Uncovered spaces: 2
    Features
    • Levels: One
    • Stories: 1
    • Exterior features: Fenced Yard, Rain Gutters, Storage
    • Fencing: Back Yard, Chain Link
    • Has view: Yes
    Lot
    • Size: 0.46 Acres
    • Features: Garden, Level
    Details
    • Additional structures: Shed(s), Storage, Workshop
    • Parcel number: 0824192757
    • Special conditions: Standard

    Construction

    Type & style
    • Home type: SingleFamily
    • Architectural style: Ranch
    • Property subtype: Single Family Residence, Residential
    Materials
    • Brick Veneer
    • Foundation: Block
    • Roof: Shingle
    Condition
    • New construction: No
    • Year built: 1973

    Utilities & green energy

    • Sewer: Public Sewer
    • Water: Private, Well
    • Utilities for property: Electricity Connected, Natural Gas Connected, Sewer Connected

    Community & HOA

    Community
    • Subdivision: Brogden Heights
    HOA
    • Has HOA: No
    Location
    • Region: Durham

    Financial & listing details

    • Price per square foot: $184/sqft
    • Tax assessed value: $371,197
    • Annual tax amount: $3,259
    • Date on market: 1/14/2025

    Price history

    DateEventPrice
    2/13/2025Sold$425,000+1.4%$184/sqft
    Source: Doorify MLS #10070826 Report a problem
    1/19/2025Pending sale$419,000$181/sqft
    Source: Doorify MLS #10070826 Report a problem
    1/14/2025Listed for sale$419,000+129.6%$181/sqft
    Source: Doorify MLS #10070826 Report a problem
    7/5/2007Sold$182,500+17%$79/sqft
    Source: Public Record Report a problem
    5/9/2001Sold$156,000$67/sqft
    Source: Public Record Report a problem

    Public tax history

    YearProperty taxesTax assessment
    2025$3,680 +12.9%$371,197 +58.8%
    2024$3,260 +6.5%$233,702
    2023$3,061 +2.3%$233,702
    2022$2,991 +0.5%$233,702
    2021$2,977 +2.4%$233,702
    2020$2,907 $233,702
    2019$2,907 $233,702 +34.6%
    2018$2,907 +24.3%$173,663
    2017$2,338 +3.5%$173,663
    2016$2,260 $173,663 -7.4%
    2015$2,260 -13%$187,608
    2014$2,597 $187,608
    2013-- $187,608
    2012-- $187,608
    2011$2,445 +0.4%$187,608
    2010$2,435 +4%$187,608
    2009$2,342 $187,608
    2008$2,342 -0.1%$187,608 +13%
    2007$2,343 +1.4%$165,962
    2006$2,310 $165,962
    2005$2,310 +1.4%$165,962
    2004$2,279 $165,962
    2003-- $165,962
    2002$2,096 +36.1%$165,962 +74.5%
    2000$1,540 $95,100
    Find assessor info on the county website

    Neighborhood: 27712

    Nearby schools

    GreatSchools rating
    Schools provided by the listing agent
    • Elementary: Durham - Eno Valley
    • Middle: Durham - Brogden
    • High: Durham - Northern

    Source: Doorify MLS. This data may not be complete. We recommend contacting the local school district to confirm school assignments for this home.

    Get a cash offer in 3 minutes
    Find out how much your home could sell for in as little as 3 minutes with a no-obligation cash offer.
    Estimated market value
    $413,400
    Get a cash offer in 3 minutes
    Find out how much your home could sell for in as little as 3 minutes with a no-obligation cash offer.
    Estimated market value
    $413,400