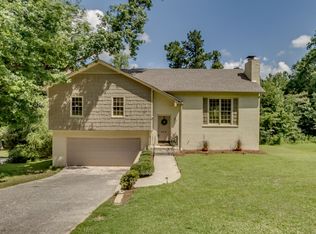
Beautifully remodeled and full of character, this spacious 4-bedroom home, with a bonus room that could be used as a fifth bedroom, offers both style and functionality. Enjoy an open layout with luxury vinyl plank flooring throughout, a formal dining room, and a fully finished basement that includes a second oversized den complete with a bar—perfect for entertaining or multi-generational living. The living room impresses with vaulted ceilings, a wood-burning fireplace, a new mantle, and updated recessed lighting. The kitchen is a showstopper with granite countertops, stainless steel appliances, and a hidden pantry behind a Murphy door that opens to the laundry room. The primary suite offers his-and-hers closets, a tiled walk-in shower, and dual granite vanities. Step outside to a spacious deck overlooking the large fenced backyard. Additional highlights include a 2-car garage and a French drain system installed in 2021. This one checks all the boxes!
Sold for $371,000
Zillow last checked:
Listing updated:
Bought with:
Sam Harwood, 173032
Harwood Real Estate LLC
Source: WAMLS,MLS#: 172175
Price history
| Date | Event | Price |
|---|---|---|
| 2/24/2026 | Sold | $371,000+1.6%$112/sqft |
Source:  WAMLS #172175 Report a problem WAMLS #172175 Report a problem | ||
| 1/20/2026 | Pending sale | $365,000$110/sqft |
Source: WAMLS #172175 Report a problem | ||
| 12/12/2025 | Price change | $365,000-2.7%$110/sqft |
Source: WAMLS #172175 Report a problem | ||
| 12/9/2025 | Price change | $375,000-1.3%$113/sqft |
Source: WAMLS #172175 Report a problem | ||
| 8/25/2025 | Price change | $380,000-3.8%$115/sqft |
Source: WAMLS #169649 Report a problem | ||
| 7/3/2025 | Listed for sale | $395,000-4.8%$119/sqft |
Source: WAMLS #169649 Report a problem | ||
| 5/12/2025 | Listing removed | $415,000$125/sqft |
Source: WAMLS #168283 Report a problem | ||
| 4/23/2025 | Listed for sale | $415,000+38.3%$125/sqft |
Source: WAMLS #168283 Report a problem | ||
| 10/31/2022 | Sold | $300,000$90/sqft |
Source:  GALMLS #1328257 Report a problem GALMLS #1328257 Report a problem | ||
| 10/3/2022 | Pending sale | $300,000$90/sqft |
Source: WAMLS #150825 Report a problem | ||
| 9/19/2022 | Listed for sale | $300,000$90/sqft |
Source: WAMLS #150825 Report a problem | ||
| 8/24/2022 | Pending sale | $300,000$90/sqft |
Source: WAMLS #150825 Report a problem | ||
| 8/11/2022 | Listed for sale | $300,000+267757.1%$90/sqft |
Source: WAMLS #150825 Report a problem | ||
| 8/10/2022 | Sold | $112-100% |
Source: Public Record Report a problem | ||
| 7/19/2022 | Price change | $315,000-3.1%$95/sqft |
Source: GALMLS #1328257 Report a problem | ||
| 6/17/2022 | Listed for sale | $325,000+47.8%$98/sqft |
Source: WAMLS #150825 Report a problem | ||
| 4/30/2019 | Sold | $219,900$66/sqft |
Source: WAMLS #131753 Report a problem | ||
| 4/30/2019 | Listed for sale | $219,900$66/sqft |
Source: RE/MAX PREMIERE GROUP #131753 Report a problem | ||
| 4/30/2019 | Pending sale | $219,900$66/sqft |
Source: RE/MAX PREMIERE GROUP #131753 Report a problem | ||
| 4/4/2019 | Listed for sale | $219,900$66/sqft |
Source: RE/MAX PREMIERE GROUP #131753 Report a problem | ||
| 4/4/2019 | Pending sale | $219,900$66/sqft |
Source: RE/MAX PREMIERE GROUP #131753 Report a problem | ||
| 4/2/2019 | Listed for sale | $219,900$66/sqft |
Source: RE/MAX PREMIERE GROUP #131753 Report a problem | ||
| 4/2/2019 | Pending sale | $219,900$66/sqft |
Source: RE/MAX PREMIERE GROUP #131753 Report a problem | ||
| 2/19/2019 | Listed for sale | $219,900+214.1%$66/sqft |
Source: RE/MAX PREMIERE GROUP #131753 Report a problem | ||
| 9/22/2016 | Sold | $70,000+0.1%$21/sqft |
Source: Public Record Report a problem | ||
| 8/21/2016 | Price change | $69,900-12.6%$21/sqft |
Source: Integrity Real Estate and Development, LLC #107191 Report a problem | ||
| 7/13/2016 | Listed for sale | $79,950$24/sqft |
Source: Integrity Real Estate and Development, LLC #107191 Report a problem | ||


Get pre-qualified for a loan
At Zillow Home Loans, we can pre-qualify you in as little as 5 minutes with no impact to your credit score.An equal housing lender. NMLS #10287.
