Skip main navigation
Off market
  • $1,252,200

    5206 Benito Ct, Bradenton, FL 34211

    3beds
    3,066sqft
    Single Family Residence
    Built in 2015
    0.27 Acres Lot
    $1,252,200 Zestimate®
    $408/sqft
    $6,966 Estimated rent

    Home value

    $1,252,200

    $1.15M - $1.38M

    $6,966/mo

    Zestimate® history
    Loading
    Loading...

    Owner options

    List your home for rent

    $6,966/mo

    Rent Zestimate®

    Find your next renter with Zillow Rental Manager. Plus, with online applications, you can quickly screen prospective tenants – for free.

    Learn more

    $6,966/mo

    Rent Zestimate®

    Refinance and save

    $8,961/mo

    Est. payment

    Refinancing to a lower rate could help reduce your monthly payments and save thousands over the life of the loan.

    See today's rates

    $8,961/mo

    Est. payment

    Explore your selling options

    Work with a Zillow partner agent

    Leverage their expertise and Zillow's premium Showcase listings to get your home seen by more buyers.

    Get started

    List with your own agent

    Get your home in front of millions of buyers by listing it on Zillow.

    Learn how to do it

    Sell it yourself

    Take full control of how buyers see your home on Zillow by listing For Sale by Owner (FSBO).

    List your home

    What's special

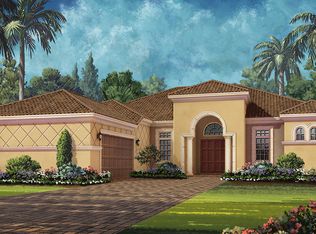
    Experience the extraordinary community of Esplanade at Lakewood Ranch from this stunning 3 bedroom & 3.5 bath Taylor Morrison home overlooking the 17th hole! Perfectly positioned with gorgeous western views, this is Florida living at it's finest! Tastefully decorated & thoroughly outfitted, this rare 2015 built Isabella floor plan featuring a custom heated saltwater pool & spa is a complete gem! From the moment you step in the front door, you are welcomed by an open concept great room with coffered & trey ceilings, crown molding, and beautiful natural light throughout with an abundance of transom windows providing an overall elegant atmosphere! The light and bright kitchen offers loads of wood cabinetry, an oversized island, double oven, natural gas range cooktop & walk-in pantry! The exquisite Master bedroom retreat showcases walls of plantation-shuttered windows, trey ceiling & access to the pool! The Master bath is spacious with dual sinks, a large walk-in & frameless glass shower, soaking tub & stone countertops! Your custom walk-in closet, professionally installed by Closets By Design, measures at 190 SQFT of private boutique space! Two additional split bedrooms are very generous in size and function as their own guest suite. A formal dining space & office/study/den both feature hardwood floors, while your eat-in breakfast nook encompasses the outside views through the multiple sliding doors & shuttered windows. Step outside your pocket sliders, soak in the incredible sunsets while sipping your favorite beverage, and enjoy the beautiful heated saltwater pool & spa or entertain friends/family/neighbors under the large covered lanai that is plumbed for your own custom outdoor kitchen! The 3 car garage is "golf cart ready" and includes custom shelving & cabinetry also by Closets By Design! Some of the additional features in this home include: custom landscaping, plantation shutters throughout, custom lighting, fans, draperies & blinds, rain gutters, and recently sealed driveway and pool pavers! Esplanade Golf & Country Club at Lakewood Ranch is located on 600 acres featuring 1,250 residences and offers a full-time lifestyle director, 18 holes of championship golf, tennis, fitness center, movement studio, pickleball & bocce courts, a heated lagoon-style pool and spa, resistance pool, fire pit, outdoor BBQ space, walking trails throughout the gated community, formal events lawn, canoe/kayak launch, fenced bark park, adventure playground, billiard room, outdoor veranda, and coffee & tea station catering kitchen! The Bahama Bar is a full service casual dining snack bar located at the community pool and ready to deliver that island feel! The newly opened Culinary Center features The Barrel House Bistro, a full service restaurant offering a delicious menu! Relax, rejuvenate and revive the mind and body at the Koquina Sand Spa which offers an array of treatments! Between the calendar of group fitness, a day on the course or an evening out for cooking lessons OR wine tasting, this gorgeous residence is ready to be part of your new Esplanade Lifestyle! Don't delay, come check out this beauty today and start living the life you deserve!

    This property is off market, which means it's not currently listed for sale or rent on Zillow. This may be different from what's available on other websites or public sources.

    Originating MLS: Sarasota - Manatee

    Facts & features

    Interior

    Bedrooms & bathrooms
    • Bedrooms: 3
    • Bathrooms: 4
    • Full bathrooms: 3
    • 1/2 bathrooms: 1
    Heating
    • Forced air, Electric, Gas
    Cooling
    • Central
    Appliances
    • Included: Dishwasher, Garbage disposal, Microwave, Range / Oven, Refrigerator
    • Laundry: Inside, Laundry Room
    Features
    • Ceiling Fans(s), High Ceiling(s), Master Bedroom Downstairs, Split Bedroom, Stone Counters, Walk-In Closet(s), Crown Molding, Solid Wood Cabinets, Thermostat, Kitchen/Family Room Combo, In Wall Pest System, Tray Ceiling(s), Coffered Ceiling(s)
    • Flooring: Tile, Carpet, Hardwood
    • Windows: Low Emissivity Windows, Shades, Shutters
    • Has fireplace: No
    Interior area
    • Structure area source: Public Records
    • Total interior livable area: 3,066 sqft

    Property

    Parking
    • Total spaces: 3
    • Parking features: Garage - Attached
    Features
    • Levels: One
    • Patio & porch: Screened, Covered, Rear Porch
    • Exterior features: Stone, Brick
    • Pool features: Child Safety Fence, Gunite, Heated, In Ground, Salt Water, Screen Enclosure, Lighting
    • Has spa: Yes
    • Spa features: Heated, In Ground
    • Has view: Yes
    • View description: Water
    • Has water view: Yes
    • Water view: Water
    Lot
    • Size: 0.27 Acres
    • Dimensions: 76x157
    • Features: Sidewalk, Street Paved, On Golf Course
    • Residential vegetation: Mature Landscaping, Trees/Landscaped
    Details
    • Parcel number: 579947359
    • Zoning: PDMU

    Construction

    Type & style
    • Home type: SingleFamily
    • Architectural style: Spanish/Mediterranean
    • Property subtype: Single Family Residence
    Materials
    • masonry
    • Roof: Tile
    Condition
    • Completed
    • Year built: 2015
    Details
    • Builder model: Isabella
    • Builder name: Taylor Morrison

    Utilities & green energy

    • Sewer: Public Sewer
    • Water: Public
    • Utilities for property: Electricity Connected, Natural Gas Connected, Sewer Connected, BB/HS Internet Available, Public, Cable Connected, Water Connected

    Community & HOA

    Community
    • Subdivision: ESPLANADE PH III REV POR
    HOA
    • Has HOA: Yes
    • Amenities included: Clubhouse, Fitness Center, Fence Restrictions, Gated, Tennis Court(s), Recreation Facilities, Golf Course, Pickleball Court(s)
    • Services included: Community Pool, Maintenance Grounds, Recreational Facilities, Security, Escrow Reserves Fund, 24-Hour Guard
    • HOA fee: $579 monthly
    Location
    • Region: Bradenton

    Financial & listing details

    • Price per square foot: $408/sqft
    • Tax assessed value: $997,345
    • Annual tax amount: $15,888
    • Listing terms: Cash, Conventional
    • Ownership: Fee Simple

    Price history

    DateEventPrice
    3/10/2021Sold$915,000-0.4%$298/sqft
    Source: Public Record Report a problem
    3/10/2021Listed for sale$919,000$300/sqft
    Source: NextHome #A4474754 Report a problem
    2/17/2021Pending sale$919,000$300/sqft
    Source: Stellar MLS #A4474754 Report a problem
    2/2/2021Listed for sale$919,000$300/sqft
    Source: NextHome #A4474754 Report a problem
    1/15/2021Pending sale$919,000$300/sqft
    Source: NEXTHOME EXCELLENCE #A4474754 Report a problem
    1/12/2021Price change$919,000-1.1%$300/sqft
    Source: NEXTHOME EXCELLENCE #A4474754 Report a problem
    8/9/2020Listed for sale$929,000+36.8%$303/sqft
    Source: NEXTHOME EXCELLENCE #A4474754 Report a problem
    10/16/2015Sold$679,156$222/sqft
    Source: Public Record Report a problem

    Public tax history

    YearProperty taxesTax assessment
    2025$15,888 -5.1%$997,345 +5.6%
    2024$16,733 +3.6%$944,530 +10%
    2023$16,150 +18.3%$858,664 +10%
    2022$13,648 +8%$780,604 +16.2%
    2021$12,636 +6.2%$671,562 +5.7%
    2020$11,893 -4.5%$635,416 +4.9%
    2019$12,454 $605,672 +1.2%
    2018$12,454 +0.8%$598,704 +4.8%
    2017$12,352 +284.4%$571,148 +26.9%
    2016$3,214 $450,230 +592.7%
    2015$3,214 $65,000
    Find assessor info on the county website

    Neighborhood: Esplanade

    Nearby schools

    GreatSchools rating
    Schools provided by the listing agent
    • Elementary: Gullett Elementary
    • Middle: Dr Mona Jain Middle
    • High: Lakewood Ranch High

    Source: The MLS. This data may not be complete. We recommend contacting the local school district to confirm school assignments for this home.

    Get a cash offer in 3 minutes
    Find out how much your home could sell for in as little as 3 minutes with a no-obligation cash offer.
    Estimated market value
    $1,252,200
    Get a cash offer in 3 minutes
    Find out how much your home could sell for in as little as 3 minutes with a no-obligation cash offer.
    Estimated market value
    $1,252,200