Welcome to 5206 Berkshire Drive, a home that’s been beautifully refreshed from the inside out. This tri-level (quad-style) home has been completely gutted and thoughtfully rebuilt — offering peace of mind and modern comfort. Every inch has been refreshed with brand-new insulation, drywall, trim, plumbing, electric, windows, roof, siding, water heater, and HVAC — all new, all done right.
Step inside and discover openness that's coated with lots of natural light. A cozy family room that leads into a new kitchen with timeless style and brand new appliances. Upstairs, you’ll find three comfortable bedrooms with their own closets and a beautifully updated full bath. The primary bedroom offers an inviting extension of space that’s perfect for decompressing after a long day, curling up with a book, or journaling in peace. The third level adds another layer of flexibility with a full bathroom, tiled laundry room (that conveniently opens to the backyard), and an additional living area plus bedroom — ideal for an office, playroom, or in-law space. One of the most functional aspects of this tri-level design is the flexibility it offers for family living. With two separate living areas, you can easily create a space for casual gatherings and another for more formal or private moments. The lower-level den can even serve as a 5th bedroom, home office, or guest suite, depending on your needs. Set on a spacious lot with homes thoughtfully spaced apart, you’ll enjoy both privacy and community. A freshly graveled driveway provides ample parking for multiple cars — perfect for family and friends to gather. Every detail has been intentionally crafted so you can simply move in, unwind, and start your next chapter in a home that feels brand new and requires minimal maintenance for awhile. This home is conveniently located to Fort Lee Military base, the highway, shopping and many restaurants.
Sold for $337,000
$337,000
5206 Berkshire Dr, North Prince George, VA 23860
3beds
1,484sqft
Single Family Residence
Built in 1982
0.27 Acres Lot
$339,500 Zestimate®
$227/sqft
$2,089 Estimated rent
Home value
$339,500
Estimated sales range
Not available
$2,089/mo
Zestimate® history
Owner options
List your home for rent
$2,089/mo
Rent Zestimate®
Find your next renter with Zillow Rental Manager. Plus, with online applications, you can quickly screen prospective tenants – for free.
$2,089/mo
Rent Zestimate®
Refinance and save
$2,050/mo
Est. payment
Refinancing to a lower rate could help reduce your monthly payments and save thousands over the life of the loan.
$2,050/mo
Est. payment
Explore your selling options
Work with a Zillow partner agent
Leverage their expertise and Zillow's premium Showcase listings to get your home seen by more buyers.
Get startedList with your own agent
Get your home in front of millions of buyers by listing it on Zillow.
Learn how to do itSell it yourself
Take full control of how buyers see your home on Zillow by listing For Sale by Owner (FSBO).
List your homeWhat's special
Cozy family roomBrand-new insulationBrand new appliances
Zillow last checked:
Listing updated:
Listed by:
Lauren Bradley 804-536-1027,
EXP Realty LLC
Bought with:
Clatrina Monroe, 0225243889
Elegant Edge Realty
Source: CVRMLS,MLS#: 2600333 Originating MLS: Central Virginia Regional MLS
Originating MLS: Central Virginia Regional MLSFacts & features
Interior
Bedrooms & bathrooms
- Bedrooms: 3
- Bathrooms: 2
- Full bathrooms: 2
Other
- Description: Tub & Shower
- Level: Second
Other
- Description: Shower
- Level: Third
Heating
- Electric, Heat Pump
Cooling
- Central Air
Appliances
- Included: Electric Cooking, Electric Water Heater, Microwave, Oven, Refrigerator
- Laundry: Washer Hookup, Dryer Hookup
Features
- Ceiling Fan(s), Eat-in Kitchen, Granite Counters, Bath in Primary Bedroom, Recessed Lighting
- Flooring: Vinyl
- Basement: Crawl Space
- Attic: Access Only
- Has fireplace: No
Interior area
- Total interior livable area: 1,484 sqft
- Finished area above ground: 956
- Finished area below ground: 528
Property
Parking
- Parking features: Off Street
Features
- Levels: Three Or More,Multi/Split
- Stories: 3
- Exterior features: Storage, Shed
- Pool features: None
- Fencing: Back Yard,Fenced
Lot
- Size: 0.27 Acres
Details
- Parcel number: 12B010P0100
- Zoning description: R-2
Construction
Type & style
- Home type: SingleFamily
- Architectural style: Tri-Level
- Property subtype: Single Family Residence
Materials
- Drywall, Frame, Vinyl Siding
- Roof: Shingle
Condition
- Resale
- New construction: No
- Year built: 1982
Utilities & green energy
- Sewer: Public Sewer
- Water: Public
Community & HOA
Community
- Subdivision: Stratford Woods
Location
- Region: North Prince George
Financial & listing details
- Price per square foot: $227/sqft
- Tax assessed value: $197,300
- Annual tax amount: $1,617
- Date on market: 1/6/2026
- Ownership: Individuals
- Ownership type: Sole Proprietor
Price history
| Date | Event | Price |
|---|---|---|
| 4/8/2026 | Sold | $337,000-0.9%$227/sqft |
Source:  CVRMLS #2600333 Report a problem CVRMLS #2600333 Report a problem | ||
| 1/6/2026 | Pending sale | $340,000$229/sqft |
Source: CVRMLS #2600333 Report a problem | ||
| 1/6/2026 | Listed for sale | $340,000$229/sqft |
Source: CVRMLS #2600333 Report a problem | ||
| 12/31/2025 | Listing removed | $340,000$229/sqft |
Source: CVRMLS #2530802 Report a problem | ||
| 12/10/2025 | Price change | $340,000+3%$229/sqft |
Source: CVRMLS #2530802 Report a problem | ||
| 11/7/2025 | Pending sale | $330,000$222/sqft |
Source: CVRMLS #2530802 Report a problem | ||
| 11/5/2025 | Listed for sale | $330,000+78.4%$222/sqft |
Source: CVRMLS #2530802 Report a problem | ||
| 9/8/2025 | Sold | $185,000+2.8%$125/sqft |
Source: CVRMLS #2520938 Report a problem | ||
| 8/25/2025 | Pending sale | $179,895$121/sqft |
Source: CVRMLS #2520938 Report a problem | ||
| 8/13/2025 | Price change | $179,8950%$121/sqft |
Source: CVRMLS #2520938 Report a problem | ||
| 8/4/2025 | Listed for sale | $179,900$121/sqft |
Source: CVRMLS #2520938 Report a problem | ||
| 7/26/2025 | Listing removed | $179,900$121/sqft |
Source: CVRMLS #2520938 Report a problem | ||
| 7/25/2025 | Listed for sale | $179,900+78.1%$121/sqft |
Source: CVRMLS #2520938 Report a problem | ||
| 8/23/2004 | Sold | $101,000$68/sqft |
Source: Agent Provided Report a problem | ||
Public tax history
| Year | Property taxes | Tax assessment |
|---|---|---|
| 2025 | $1,618 | $197,300 |
| 2024 | $1,618 | $197,300 |
| 2023 | $1,618 +31.6% | $197,300 +38% |
| 2022 | $1,230 | $143,000 +6.2% |
| 2021 | $1,230 +6.2% | $134,700 |
| 2020 | $1,158 +16.2% | $134,700 +16.2% |
| 2019 | $997 +9.4% | $115,900 +9.4% |
| 2018 | $911 | $105,900 +1.5% |
| 2017 | -- | $104,300 -4.7% |
| 2016 | $1,531 | $109,400 |
| 2014 | $1,531 | $109,400 +0.3% |
| 2013 | -- | $109,100 |
| 2012 | -- | $109,100 -9.2% |
| 2011 | -- | $120,200 -2.9% |
| 2010 | -- | $123,800 |
| 2009 | -- | -- |
| 2007 | -- | -- |
| 2005 | $859 | -- |
| 2004 | -- | -- |
| 2003 | $833 +3.9% | -- |
| 2002 | $802 | -- |
| 2001 | $802 +13.9% | -- |
| 2000 | $704 | $78,200 |
Find assessor info on the county website
Neighborhood: 23860
Nearby homes
- $237,9004 bd1 ba936 sqft5210 Berkshire Dr, North Prince George, VA 23860Off Market
- $275,9004 bd2 ba1.3k sqft5200 Berkshire Dr, North Prince George, VA 23860Off Market
- $206,3003 bd1 ba1k sqft5205 Berkshire Dr, North Prince George, VA 23860Off Market
- $270,5004 bd2 ba1.4k sqft4024 London Rd, North Prince George, VA 23860Off Market
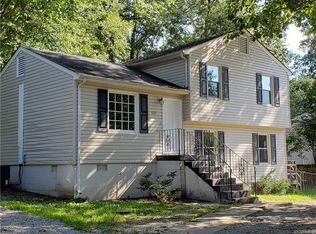
- $235,0003 bd1 ba1.1k sqft5214 Berkshire Dr, North Prince George, VA 23860Off Market
- $262,5003 bd1 ba1.1k sqft5211 Berkshire Dr, North Prince George, VA 23860Off Market
- $--3 bd1 ba1.1k sqft5211 Berkshire Dr #5211, Hopewell, VA 23860Off Market
- $224,5003 bd1 ba912 sqft5203 Berkshire Dr, North Prince George, VA 23860Off Market
Nearby schools
GreatSchools rating
- 6/10L.L. Beazley Elementary SchoolGrades: PK-5Distance: 2.7 mi
- 6/10J.E.J. Moore Middle SchoolGrades: 6-8Distance: 7.5 mi
- 3/10Prince George High SchoolGrades: 9-12Distance: 4.4 mi
Schools provided by the listing agent
- Elementary: Beazley
- Middle: Moore
- High: Prince George
Source: CVRMLS. This data may not be complete. We recommend contacting the local school district to confirm school assignments for this home.
Get a cash offer in 3 minutes
Find out how much your home could sell for in as little as 3 minutes with a no-obligation cash offer.
Estimated market value
$339,500
Get a cash offer in 3 minutes
Find out how much your home could sell for in as little as 3 minutes with a no-obligation cash offer.
Estimated market value
$339,500
- Virginia
- Prince George County
- Hopewell
- 23860
- 5206 Berkshire Dr
Nearby cities
Nearby zip codes
Other Hopewell Topics
