Hidden just off Pierce Road in North Phenix City, this all-brick gem sits on a beautifully manicured lot that somehow feels like you're off the grid while still being in the thick of town. Step out back and soak in the peaceful view of a pond—yep, that’s your backyard vibe check. Inside, it’s all about space and style: brand-new hardwood floors in the main living area, fresh interior paint, and updated fixtures set the tone, while plush new carpet adds comfort in the bedrooms. The massive great room is the real scene-stealer—custom built-ins, fireplace, and a full surround sound entertainment system from Best Buy (included, because movie night deserves to be epic). The open kitchen is dialed in with KitchenAid stainless steel appliances and flows seamlessly into the main living area—perfect for everything from pancakes to parties. The split floor plan delivers a sprawling primary suite with a huge walk-in closet and a roomy ensuite bath, plus two additional bedrooms that don’t skimp on space. Outside, the covered back porch opens to your private poolside paradise—fully fenced, complete with an inground pool, and backed by a 20x20 metal workshop on a permanent foundation (hello, hobby haven or extra storage). Sprinkler system front and back? Check. Security system? Yep. It’s the low-key luxe lifestyle you didn’t see coming, but definitely deserve.
Sold for $327,500
$327,500
5206 Best Dr, Phenix City, AL 36867
3beds
1,865sqft
Single Family Residence
Built in 2005
0.4 Acres Lot
$341,200 Zestimate®
$176/sqft
$2,056 Estimated rent
Home value
$341,200
$307,000 - $379,000
$2,056/mo
Zestimate® history
Owner options
List your home for rent
$2,056/mo
Rent Zestimate®
Find your next renter with Zillow Rental Manager. Plus, with online applications, you can quickly screen prospective tenants – for free.
$2,056/mo
Rent Zestimate®
Refinance and save
$1,939/mo
Est. payment
Refinancing to a lower rate could help reduce your monthly payments and save thousands over the life of the loan.
$1,939/mo
Est. payment
Explore your selling options
Work with a Zillow partner agent
Leverage their expertise and Zillow's premium Showcase listings to get your home seen by more buyers.
Get startedList with your own agent
Get your home in front of millions of buyers by listing it on Zillow.
Learn how to do itSell it yourself
Take full control of how buyers see your home on Zillow by listing For Sale by Owner (FSBO).
List your homeWhat's special
Inground poolPrivate poolside paradiseFresh interior paintBeautifully manicured lotCustom built-insAll-brick gemUpdated fixtures
Zillow last checked:
Listing updated:
Listed by:
KIM MIXON,
KELLER WILLIAMS REALTY RIVER CITIES III 334-298-3900
Bought with:
Non Member
NON MEMBER
Source: LCMLS,MLS#: 176392Originating MLS: Lee County Association of REALTORS
Facts & features
Interior
Bedrooms & bathrooms
- Bedrooms: 3
- Bathrooms: 2
- Full bathrooms: 2
- Main level bathrooms: 2
Heating
- Electric, Heat Pump
Cooling
- Central Air, Electric
Appliances
- Included: Some Electric Appliances, Dishwasher, Electric Range, Microwave, Stove
- Laundry: Washer Hookup, Dryer Hookup
Features
- Ceiling Fan(s), Separate/Formal Dining Room, Eat-in Kitchen, Pantry, Window Treatments
- Flooring: Carpet, Tile, Wood
- Windows: Window Treatments
- Number of fireplaces: 1
- Fireplace features: One
Interior area
- Total interior livable area: 1,865 sqft
- Finished area above ground: 1,865
- Finished area below ground: 0
Property
Parking
- Total spaces: 2
- Parking features: Attached, Garage, Two Car Garage
- Attached garage spaces: 2
Features
- Levels: One
- Stories: 1
- Patio & porch: Patio
- Exterior features: Sprinkler/Irrigation
- Pool features: In Ground
- Fencing: Chain Link,Privacy
- Has view: Yes
- View description: Pond
- Has water view: Yes
- Water view: Pond
Lot
- Size: 0.4 Acres
- Features: < 1/2 Acre
Details
- Parcel number: 1409320000020.000
Construction
Type & style
- Home type: SingleFamily
- Property subtype: Single Family Residence
Materials
- Brick Veneer
- Foundation: Slab
Condition
- Year built: 2005
Utilities & green energy
- Utilities for property: Natural Gas Available, Septic Available, Water Available
Community & HOA
Community
- Security: Security System
- Subdivision: PINE TERRACE
HOA
- Has HOA: No
- Amenities included: None
Location
- Region: Phenix City
Financial & listing details
- Price per square foot: $176/sqft
- Tax assessed value: $242,300
- Annual tax amount: $1,271
- Date on market: 8/20/2025
- Cumulative days on market: 6 days
Price history
| Date | Event | Price |
|---|---|---|
| 9/18/2025 | Sold | $327,500-2.2%$176/sqft |
Source: LCMLS #176392 Report a problem | ||
| 8/26/2025 | Pending sale | $335,000$180/sqft |
Source:  East Alabama BOR #E101647 Report a problem East Alabama BOR #E101647 Report a problem | ||
| 8/20/2025 | Listed for sale | $335,000+40.8%$180/sqft |
Source: East Alabama BOR #E101647 Report a problem | ||
| 3/24/2021 | Listing removed | -- |
Source: Owner Report a problem | ||
| 2/18/2020 | Sold | $238,000-2.8%$128/sqft |
Source: Agent Provided Report a problem | ||
| 10/26/2019 | Listed for sale | $244,900$131/sqft |
Source: Owner Report a problem | ||
Public tax history
| Year | Property taxes | Tax assessment |
|---|---|---|
| 2024 | $1,271 +2.1% | $24,260 +0.2% |
| 2023 | $1,245 | $24,220 |
| 2022 | $1,245 -0.5% | $24,220 -0.5% |
| 2021 | $1,251 -7.1% | $24,340 +2.6% |
| 2020 | $1,346 | $23,720 |
| 2019 | $1,346 | $23,720 |
| 2018 | $1,346 | $23,720 +16.3% |
| 2015 | $1,346 +17.4% | $20,400 |
| 2014 | $1,147 | $20,400 -1.7% |
| 2013 | -- | $20,760 -1.7% |
| 2012 | -- | $21,120 |
| 2011 | -- | $21,120 -2.4% |
| 2010 | -- | $21,640 -4.4% |
| 2009 | -- | $22,640 |
| 2008 | -- | $22,640 +352.8% |
| 2005 | -- | $5,000 +233.3% |
| 2004 | -- | $1,500 |
| 2003 | -- | $1,500 |
Find assessor info on the county website
Neighborhood: 36867
Nearby homes
- $335,0003 bd2 ba1.9k sqft5204 Best Dr, Phenix City, AL 36867Sold

- $295,0003 bd2 ba1.7k sqft5208 Best Dr, Phenix City, AL 36867Sold

- $297,6003 bd2 ba1.6k sqft5202 Best Dr, Phenix City, AL 36867Off Market
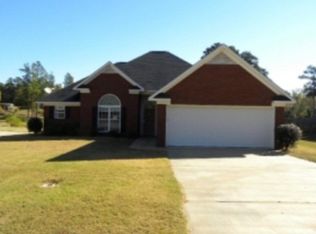
- $300,400-- bd1 ba2.7k sqftBest Dr, Phenix City, AL 36867Off Market
- $210,500-- bd1 ba2.1k sqft5201 Best Dr, Phenix City, AL 36867Off Market
- $20,600-- sqft5201 Best Dr, Phenix City, AL 36867Off Market
- $346,2004 bd3 ba2.4k sqft5205 Best Dr, Phenix City, AL 36867Off Market
- $305,2004 bd2 ba1.7k sqft5200 Best Dr, Phenix City, AL 36867Off Market
Nearby schools
GreatSchools rating
- 10/10Lakewood Elementary SchoolGrades: 3-5Distance: 0.8 mi
- 10/10Central Freshman AcademyGrades: 9Distance: 1.8 mi
- 10/10Lakewood Primary SchoolGrades: K-2Distance: 0.8 mi
Schools provided by the listing agent
- Elementary: WEST SMITHS STATION
- Middle: WEST SMITHS STATION
Source: LCMLS. This data may not be complete. We recommend contacting the local school district to confirm school assignments for this home.


Get pre-qualified for a loan
At Zillow Home Loans, we can pre-qualify you in as little as 5 minutes with no impact to your credit score.An equal housing lender. NMLS #10287.
- Alabama
- Lee County
- Phenix City
- 36867
- 5206 Best Dr
Nearby cities
Nearby neighborhoods
Nearby zip codes
Other Phenix City Topics
