Skip main navigation
Sold
  • Price Unknown

    5206 Bond St, Shawnee, KS 66203

    3beds
    2,549sqft
    Single Family Residence
    Built in 1969
    0.27 Acres Lot
    $437,300 Zestimate®
    $--/sqft
    $3,203 Estimated rent

    Home value

    $437,300

    $407,000 - $472,000

    $3,203/mo

    Zestimate® history
    Loading
    Loading...

    Owner options

    List your home for rent

    $3,203/mo

    Rent Zestimate®

    Find your next renter with Zillow Rental Manager. Plus, with online applications, you can quickly screen prospective tenants – for free.

    Learn more

    $3,203/mo

    Rent Zestimate®

    Refinance and save

    Refinancing to a lower rate could help reduce your monthly payments and save thousands over the life of the loan.

    See today's rates

    Explore your selling options

    Work with a Zillow partner agent

    Leverage their expertise and Zillow's premium Showcase listings to get your home seen by more buyers.

    Get started

    List with your own agent

    Get your home in front of millions of buyers by listing it on Zillow.

    Learn how to do it

    Sell it yourself

    Take full control of how buyers see your home on Zillow by listing For Sale by Owner (FSBO).

    List your home

    What's special

    Fully finished basementCorner lotInviting patioPremium trex deckSecond full kitchenSerene outdoor spaceNew roof
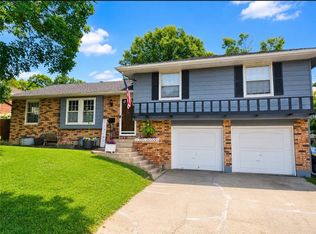
    Charming All-Brick Ranch with Endless Possibilities – Welcome to 5206 Bond Drive! Step into this beautifully updated 3-bedroom (4th nonconforming), 3-bath ranch home that blends classic charm with modern upgrades. Nestled on a coveted corner lot, this property offers undeniable curb appeal, privacy, and a layout that makes the most of every space. The spacious interior features well-defined living areas, including a fully finished basement with a very large non-conforming 4th bedroom and a second full kitchen—ideal for in-law quarters, guest accommodations, rental income, or simply expanding your living space for entertaining. With a new roof, updated furnace, water heater, and recent interior and exterior paint, this home is truly move-in ready. Outside, enjoy a premium Trex deck and inviting patio—perfect for entertaining or unwinding in the beautifully landscaped yard. The serene outdoor space is ideal for enjoying warm evenings with family and friends. Whether you’re seeking room to grow, space to entertain, or a home that adapts to every chapter of life, 5206 Bond Drive has it all. Come see why this property is the perfect place to call home!

    Zillow last checked:

    Listing updated:

    Listing Provided by:

    Emily Connor 816-507-2702,

    Platinum Realty LLC

    Bought with:

    Jen Runyan, SP00235128

    Platinum Realty LLC

    Source: Heartland MLS as distributed by MLS GRID,MLS#: 2546898MLS Logo

    Facts & features

    Interior

    Bedrooms & bathrooms
    • Bedrooms: 3
    • Bathrooms: 3
    • Full bathrooms: 3
    Primary bedroom
    • Features: Carpet, Ceiling Fan(s), Walk-In Closet(s)
    • Level: First
    • Area: 180 Square Feet
    • Dimensions: 15 x 12
    Bedroom
    • Features: All Carpet
    • Level: Lower
    • Area: 462 Square Feet
    • Dimensions: 22 x 21
    Bedroom 2
    • Features: Carpet, Ceiling Fan(s)
    • Level: First
    • Area: 120 Square Feet
    • Dimensions: 12 x 10
    Bedroom 3
    • Features: Carpet, Ceiling Fan(s)
    • Level: First
    • Area: 108 Square Feet
    • Dimensions: 12 x 9
    Great room
    • Features: Carpet, Fireplace
    • Level: Lower
    • Area: 378 Square Feet
    • Dimensions: 27 x 14
    Hearth room
    • Features: Built-in Features, Carpet, Ceiling Fan(s), Fireplace
    • Level: First
    • Area: 264 Square Feet
    • Dimensions: 22 x 12
    Kitchen
    • Features: Ceiling Fan(s), Pantry, Wood Floor
    • Level: First
    • Area: 220 Square Feet
    • Dimensions: 22 x 10
    Living room
    • Features: Carpet
    • Level: First
    • Area: 176 Square Feet
    • Dimensions: 16 x 11
    Heating
    • Forced Air
    Cooling
    • Attic Fan, Electric
    Appliances
    • Included: Dishwasher, Disposal, Exhaust Fan, Built-In Electric Oven
    • Laundry: In Basement, Sink
    Features
    • Ceiling Fan(s), Pantry, Walk-In Closet(s)
    • Flooring: Carpet, Wood
    • Doors: Storm Door(s)
    • Basement: Basement BR,Finished,Full,Walk-Out Access
    • Number of fireplaces: 2
    • Fireplace features: Hearth Room, Recreation Room
    Interior area
    • Total structure area: 2,549
    • Total interior livable area: 2,549 sqft
    • Finished area above ground: 1,631
    • Finished area below ground: 918

    Property

    Parking
    • Total spaces: 2
    • Parking features: Attached, Garage Door Opener, Garage Faces Front
    • Attached garage spaces: 2
    Features
    • Patio & porch: Deck, Patio, Covered
    • Fencing: Privacy,Wood
    Lot
    • Size: 0.27 Acres
    • Features: Corner Lot
    Details
    • Parcel number: QP072000020010

    Construction

    Type & style
    • Home type: SingleFamily
    • Architectural style: Traditional
    • Property subtype: Single Family Residence
    Materials
    • Brick
    • Roof: Composition
    Condition
    • Year built: 1969

    Utilities & green energy

    • Sewer: Public Sewer
    • Water: Public

    Community & neighborhood

    Security
    • Security features: Smoke Detector(s)
    Location
    • Region: Shawnee
    • Subdivision: Bluejacket Home

    HOA & financial

    HOA
    • Has HOA: No

    Other

    Other facts
    • Listing terms: Cash,Conventional,FHA
    • Ownership: Private

    Price history

    DateEventPrice
    6/12/2025Sold--
    Source: Heartland MLS as distributed by MLS GRID #2546898 Report a problem
    5/4/2025Contingent$425,000$167/sqft
    Source: Heartland MLS as distributed by MLS GRID #2546898 Report a problem
    5/1/2025Listed for sale$425,000+77.1%$167/sqft
    Source: Heartland MLS as distributed by MLS GRID #2546898 Report a problem
    9/12/2019Sold--
    Source: Heartland MLS as distributed by MLS GRID #45001_2184225 Report a problem
    8/22/2019Pending sale$239,950$94/sqft
    Source: Coldwell Banker Regan Realtors #2184225 Report a problem
    8/19/2019Listed for sale$239,950$94/sqft
    Source: Coldwell Banker Regan Realtors #2184225 Report a problem

    Public tax history

    YearProperty taxesTax assessment
    2025$4,470 +8.7%$42,458 +9.1%
    2024$4,114 -1%$38,905 +0.4%
    2023$4,155 +20.1%$38,755 +20.4%
    2022$3,460 $32,177 +8.4%
    2021-- $29,682 +3.8%
    2020$3,325 $28,600 +7.4%
    2019-- $26,634 +3%
    2018-- $25,852 +8.7%
    2017$2,824 +4.7%$23,782 +6.1%
    2016$2,698 +9.4%$22,425 +5.2%
    2015$2,465 +10.4%$21,310 +10%
    2013$2,233 -3.1%$19,366 -1.5%
    2012$2,305 -1.1%$19,665 -4.4%
    2010$2,330 +1.8%$20,562
    2009$2,290 -4.6%$20,562 -0.8%
    2008$2,399 +2.1%$20,723 +1%
    2007$2,351 +9.9%$20,516 +3.5%
    2006$2,138 $19,826 +2.2%
    2005-- $19,401

    Find assessor info on the county website

    Neighborhood: 66203

    Nearby schools

    GreatSchools rating
    Schools provided by the listing agent
    • Elementary: Bluejacket Flint
    • Middle: Hocker Grove
    • High: SM North

    Source: Heartland MLS as distributed by MLS GRID. This data may not be complete. We recommend contacting the local school district to confirm school assignments for this home.

    Get a cash offer in 3 minutes
    Find out how much your home could sell for in as little as 3 minutes with a no-obligation cash offer.
    Estimated market value
    $437,300
    Get a cash offer in 3 minutes
    Find out how much your home could sell for in as little as 3 minutes with a no-obligation cash offer.
    Estimated market value
    $437,300