* BEST PRICED CONDOMINIUM IN COMMUNITY * LAKEFRONT * GROUND FLOOR * 2 CAR GARAGE * RESORT STYLE GATED COMMUNITY * Drive through the gates of Botanica into your own private piece of heaven. Botanica is an exclusive, upscale, lushly landscaped, maintenance-free community, just minutes away from everything Sarasota has to offer. Surrounded by 28 acres of preserves, lakes, resort-style 4000 sq.ft. clubhouse, 2 heated pools, fitness center & meeting areas. Beautiful lakefront ground floor "Jasmine" model. Interior features include volume ceilings, crown molding, Ray Routh designer kitchen w/Corian counter tops, breakfast bar, stainless appliances, large kitchen table area, huge living/dining room & lots of windows with beautiful lake views. Neutral color, diagonally laid tile abounds throughout except the bedrooms and the den/study which are wood. Spacious master suite has his and her closets. Both are outfitted California closet style shelving. Hers is the large walk-in, of course! Master bath includes dual sinks, private commode, closet and large walk in shower. Walk out onto the screen enclosed lanai, to partake in fabulous views of the lake & tranquil fountain. Enjoy the peace & tranquility of this spotless & well maintained condominium. Technology features include monitored fire sprinkler system, security alarm, high speed cable modem, community information TV channel & video monitored gate. Don't delay, this property is PRICED UNDER MARKET VALUE & will provide years of enjoyment! Located close to the beaches, shopping, restaurants, parks, a huge YMCA and even the Legacy Trail and just a short drive to everything that Sarasota and Venice have to offer. This is one incredible condominium at a very reasonable price. We dare you to compare! Don't miss out on this nicely priced luxury residence. Furniture (all or part) is available for sale off contract,
Sold for $460,000
$460,000
5206 BOUCHARD CIRCLE #101, SARASOTA, FL 34238
2beds
1,798sqft
Condominium
Built in 2001
-- sqft lot
$459,800 Zestimate®
$256/sqft
$3,545 Estimated rent
Home value
$459,800
$423,000 - $501,000
$3,545/mo
Zestimate® history
Owner options
List your home for rent
$3,545/mo
Rent Zestimate®
Find your next renter with Zillow Rental Manager. Plus, with online applications, you can quickly screen prospective tenants – for free.
$3,545/mo
Rent Zestimate®
Refinance and save
$3,818/mo
Est. payment
Refinancing to a lower rate could help reduce your monthly payments and save thousands over the life of the loan.
$3,818/mo
Est. payment
Explore your selling options
Work with a Zillow partner agent
Leverage their expertise and Zillow's premium Showcase listings to get your home seen by more buyers.
Get startedList with your own agent
Get your home in front of millions of buyers by listing it on Zillow.
Learn how to do itSell it yourself
Take full control of how buyers see your home on Zillow by listing For Sale by Owner (FSBO).
List your homeWhat's special
Breakfast barResort style gated communityVideo monitored gateVolume ceilingsCalifornia closet style shelvingCrown moldingStainless appliances
Zillow last checked:
Listing updated:
Listed by:
Brian McGreevy 941-544-6763,
SARASOTA HOME REALTY 941-544-6763
Bought with:
Rian Stogsdill, 3069534
FINE PROPERTIES
Source: Stellar MLS,MLS#: A4696352 Originating MLS: Sarasota - Manatee
Originating MLS: Sarasota - Manatee
Facts & features
Interior
Bedrooms & bathrooms
- Bedrooms: 2
- Bathrooms: 2
- Full bathrooms: 2
Rooms
- Room types: Den/Library/Office, Great Room, Utility Room
Primary bedroom
- Features: Ceiling Fan(s), Dual Closets
- Level: First
- Area: 225 Square Feet
- Dimensions: 15x15
Bedroom 2
- Features: Ceiling Fan(s), Built-in Closet
- Level: First
- Area: 156 Square Feet
- Dimensions: 13x12
Balcony porch lanai
- Features: Ceiling Fan(s)
- Level: First
- Area: 184 Square Feet
- Dimensions: 23x8
Den
- Features: Ceiling Fan(s), No Closet
- Level: First
- Area: 121 Square Feet
- Dimensions: 11x11
Dining room
- Features: No Closet
- Level: First
- Area: 88 Square Feet
- Dimensions: 11x8
Kitchen
- Features: Breakfast Bar, Ceiling Fan(s), Pantry
- Level: First
- Area: 132 Square Feet
- Dimensions: 12x11
Laundry
- Level: First
- Area: 63 Square Feet
- Dimensions: 9x7
Living room
- Features: Ceiling Fan(s), No Closet
- Level: First
- Area: 368 Square Feet
- Dimensions: 23x16
Heating
- Central, Electric
Cooling
- Central Air
Appliances
- Included: Dishwasher, Disposal, Dryer, Electric Water Heater, Exhaust Fan, Freezer, Ice Maker, Microwave, Range, Refrigerator, Washer
- Laundry: Inside, Laundry Room
Features
- Ceiling Fan(s), Crown Molding, High Ceilings, Living Room/Dining Room Combo, Open Floorplan, Primary Bedroom Main Floor, Solid Surface Counters, Solid Wood Cabinets, Split Bedroom, Thermostat, Tray Ceiling(s), Walk-In Closet(s)
- Flooring: Ceramic Tile, Hardwood
- Doors: Sliding Doors
- Windows: Window Treatments
- Has fireplace: No
Interior area
- Total structure area: 2,492
- Total interior livable area: 1,798 sqft
Property
Parking
- Total spaces: 2
- Parking features: Driveway, Garage Door Opener, Ground Level, Guest
- Attached garage spaces: 2
- Has uncovered spaces: Yes
Accessibility
- Accessibility features: Accessible Approach with Ramp, Accessible Entrance
Features
- Levels: One
- Stories: 1
- Patio & porch: Covered, Screened
- Exterior features: Irrigation System, Lighting, Private Mailbox
- Has view: Yes
- View description: Garden, Park/Greenbelt, Water, Lake
- Has water view: Yes
- Water view: Water,Lake
- Waterfront features: Lake, Lake Front, Lake Privileges
Lot
- Features: Greenbelt, In County, Landscaped
- Residential vegetation: Mature Landscaping, Oak Trees, Trees/Landscaped
Details
- Parcel number: 0116011025
- Zoning: RSF1
- Special conditions: None
Construction
Type & style
- Home type: Condo
- Architectural style: French Provincial
- Property subtype: Condominium
- Attached to another structure: Yes
Materials
- Block, Stucco
- Foundation: Slab
- Roof: Tile
Condition
- Completed
- New construction: No
- Year built: 2001
Utilities & green energy
- Sewer: Public Sewer
- Water: Public
- Utilities for property: BB/HS Internet Available, Cable Connected, Electricity Connected, Public, Sewer Connected, Street Lights, Underground Utilities, Water Connected
Green energy
- Energy efficient items: Appliances
- Indoor air quality: No Smoking-Interior Buildg
Community & HOA
Community
- Features: Lake, Association Recreation - Owned, Buyer Approval Required, Clubhouse, Deed Restrictions, Fitness Center, Gated Community - No Guard, Irrigation-Reclaimed Water, Pool
- Security: Closed Circuit Camera(s), Fire Alarm, Fire Sprinkler System, Gated Community, Security Gate, Smoke Detector(s), Fire Resistant Exterior, Fire/Smoke Detection Integration
- Pet fee: $0 monthly
- Subdivision: BOTANICA - BOUCHARD GARDENS
HOA
- Has HOA: No
- Amenities included: Cable TV, Clubhouse, Fitness Center, Gated, Maintenance, Pool, Recreation Facilities
- Services included: Cable TV, Common Area Taxes, Community Pool, Reserve Fund, Internet, Maintenance Structure, Maintenance Grounds, Maintenance Repairs, Manager, Pool Maintenance, Private Road, Recreational Facilities, Security, Sewer, Water
- HOA fee: $850 monthly
- HOA name: C & S Community Management Services
- HOA phone: 941-377-3419
- Second HOA name: Palmer Ranch Master
Location
- Region: Sarasota
Financial & listing details
- Price per square foot: $256/sqft
- Tax assessed value: $349,700
- Annual tax amount: $4,456
- Date on market: 6/8/2026
- Cumulative days on market: 18 days
- Listing terms: Cash,Conventional
- Ownership: Condominium
- Total actual rent: 0
- Electric utility on property: Yes
- Road surface type: Paved, Asphalt
Price history
| Date | Event | Price |
|---|---|---|
| 7/16/2026 | Sold | $460,000-3.1%$256/sqft |
Source:  Stellar MLS #A4696352 Report a problem Stellar MLS #A4696352 Report a problem | ||
| 6/26/2026 | Pending sale | $474,900$264/sqft |
Source: Stellar MLS #A4696352 Report a problem | ||
| 6/8/2026 | Listed for sale | $474,900+20.2%$264/sqft |
Source: Stellar MLS #A4696352 Report a problem | ||
| 11/30/2021 | Sold | $395,000+17.9%$220/sqft |
Source: Public Record Report a problem | ||
| 9/10/2003 | Sold | $335,000+9.9%$186/sqft |
Source: Public Record Report a problem | ||
| 1/11/2002 | Sold | $304,900$170/sqft |
Source: Public Record Report a problem | ||
Public tax history
| Year | Property taxes | Tax assessment |
|---|---|---|
| 2025 | $4,456 -10.5% | $349,700 -3.9% |
| 2024 | $4,982 +2% | $363,900 -0.1% |
| 2023 | $4,884 +5% | $364,100 +5% |
| 2022 | $4,653 +54.6% | $346,600 +45.3% |
| 2021 | $3,010 +0.1% | $238,481 +1.4% |
| 2020 | $3,009 +3.7% | $235,188 +2.3% |
| 2019 | $2,901 | $229,900 -1.8% |
| 2018 | $2,901 -1.1% | $234,026 +2.1% |
| 2017 | $2,934 +4% | $229,213 -13.1% |
| 2016 | $2,820 | $263,900 +6.8% |
| 2015 | $2,820 -0.5% | $247,000 +13.4% |
| 2014 | $2,834 +0.1% | $217,900 |
| 2013 | $2,830 +1% | $217,900 |
| 2012 | $2,803 +1% | $217,900 -0.6% |
| 2011 | $2,776 -2% | $219,200 +0.6% |
| 2010 | $2,832 -23.6% | $217,900 -4% |
| 2009 | $3,707 | $226,900 -25% |
| 2008 | $3,707 -9.3% | $302,500 -5.4% |
| 2007 | $4,086 | $319,885 +2.5% |
| 2006 | -- | $312,083 +3% |
| 2005 | -- | $302,993 +3% |
| 2004 | $4,266 +5% | $294,168 +19% |
| 2003 | $4,064 +2.8% | $247,200 +3% |
| 2002 | $3,954 +1289.8% | $240,000 +1240.8% |
| 2001 | $284 -0.7% | $17,900 |
| 2000 | $287 | $17,900 |
Find assessor info on the county website
Neighborhood: Palmer Ranch
Nearby homes
- $539,0003 bd2 ba2.2k sqft5212 Bouchard Cir #202, Sarasota, FL 34238Sold

- $4,4002 bd2 ba1.7k sqft5204 Bouchard Cir #102, Sarasota, FL 34238For Rent

- $488,5002 bd2 ba1.7k sqft5263 Bouchard Cir #101, Sarasota, FL 34238Sold
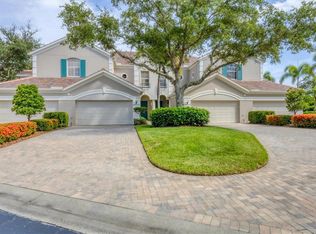
- $540,0003 bd3 ba2.2k sqft5267 Bouchard Cir #202, Sarasota, FL 34238Sold
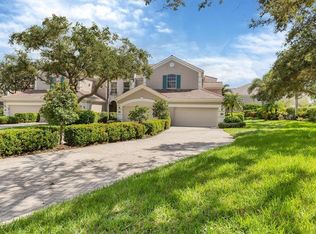
- $550,0003 bd3 ba2.2k sqft5218 Bouchard Cir #201, Sarasota, FL 34238Sold
- $415,0003 bd2 ba1.7k sqft7432 Botanica Pkwy #203, Sarasota, FL 34238Sold
- $394,0002 bd2 ba1.6k sqft7416 Botanica Pkwy #103, Sarasota, FL 34238Sold
- $480,0003 bd2 ba1.7k sqft5264 Bouchard Cir #102, Sarasota, FL 34238For Sale
Nearby schools
GreatSchools rating
- 10/10Ashton Elementary SchoolGrades: PK-5Distance: 2.3 mi
- 9/10Sarasota Middle SchoolGrades: 6-8Distance: 2.1 mi
- 7/10Riverview High SchoolGrades: PK,9-12Distance: 4.2 mi
Schools provided by the listing agent
- Elementary: Ashton Elementary
- Middle: Sarasota Middle
- High: Riverview High
Source: Stellar MLS. This data may not be complete. We recommend contacting the local school district to confirm school assignments for this home.
Get a cash offer in 3 minutes
Find out how much your home could sell for in as little as 3 minutes with a no-obligation cash offer.
Estimated market value
$459,800
Get a cash offer in 3 minutes
Find out how much your home could sell for in as little as 3 minutes with a no-obligation cash offer.
Estimated market value
$459,800
- Florida
- Sarasota County
- Sarasota
- 34238
- Palmer Ranch
- 5206 BOUCHARD CIRCLE Unit 101
Nearby cities
Nearby neighborhoods
Nearby zip codes
Other Sarasota Topics
