Charming 2 Bedroom, 2 Bath with Den that could be closed off for 3rd bedroom Home on .33 Acres – Perfect for First-Time Buyers! Welcome to this quaint 3-bedroom, 2-bath home, ideal for first-time homebuyers looking for comfort, functionality, and charm. Nestled on a spacious .33-acre lot, this property offers plenty of room to relax, play, and grow. Inside, you’ll find an open and inviting living space filled with natural light and vinyl plank flooring. The third bedroom is currently set up as a home office, perfect for remote work, hobbies, or guests. The primary suite features its own private bath, and the additional bedrooms has great space and storage. Step outside to enjoy the large backyard — ideal for entertaining, gardening, or simply enjoying peaceful afternoons at home. Located in a friendly neighborhood close to schools, parks, and shopping, this home is the perfect blend of cozy living and everyday convenience. No HOA or CDD
Sold for $280,000
$280,000
5206 CINDY KAY DRIVE, PLANT CITY, FL 33566
2beds
1,444sqft
Single Family Residence
Built in 1982
0.33 Acres Lot
$274,600 Zestimate®
$194/sqft
$2,011 Estimated rent
Home value
$274,600
$253,000 - $299,000
$2,011/mo
Zestimate® history
Owner options
List your home for rent
$2,011/mo
Rent Zestimate®
Find your next renter with Zillow Rental Manager. Plus, with online applications, you can quickly screen prospective tenants – for free.
$2,011/mo
Rent Zestimate®
Refinance and save
$1,939/mo
Est. payment
Refinancing to a lower rate could help reduce your monthly payments and save thousands over the life of the loan.
$1,939/mo
Est. payment
Explore your selling options
Work with a Zillow partner agent
Leverage their expertise and Zillow's premium Showcase listings to get your home seen by more buyers.
Get startedList with your own agent
Get your home in front of millions of buyers by listing it on Zillow.
Learn how to do itSell it yourself
Take full control of how buyers see your home on Zillow by listing For Sale by Owner (FSBO).
List your homeWhat's special
Home officeLarge backyardPrivate bathFilled with natural lightVinyl plank flooringPrimary suite
Zillow last checked:
Listing updated:
Listed by:
Thomas Levieux, Jr 813-459-9038,
COVENANT REALTY 813-900-2439,
Ronnie Rivera 813-900-2439,
COVENANT REALTY
Bought with:
Ylivette Hoepelman, 3117370
PEOPLE'S CHOICE REALTY SVC LLC
Source: Stellar MLS,MLS#: TB8398272 Originating MLS: Suncoast Tampa
Originating MLS: Suncoast Tampa
Facts & features
Interior
Bedrooms & bathrooms
- Bedrooms: 2
- Bathrooms: 2
- Full bathrooms: 2
Rooms
- Room types: Utility Room
Primary bedroom
- Features: Walk-In Closet(s)
- Level: First
- Area: 120 Square Feet
- Dimensions: 12x10
Bedroom 2
- Features: Walk-In Closet(s)
- Level: First
- Area: 120 Square Feet
- Dimensions: 12x10
Bedroom 3
- Features: No Closet
- Level: First
- Area: 100 Square Feet
- Dimensions: 10x10
Dining room
- Level: First
- Area: 81 Square Feet
- Dimensions: 9x9
Kitchen
- Level: First
- Area: 100 Square Feet
- Dimensions: 10x10
Living room
- Level: First
- Area: 140 Square Feet
- Dimensions: 14x10
Heating
- Central
Cooling
- Central Air
Appliances
- Included: Dishwasher, Dryer, Range, Range Hood, Refrigerator, Washer
- Laundry: Laundry Closet
Features
- Crown Molding
- Flooring: Carpet, Hardwood
- Doors: Outdoor Grill
- Windows: Blinds, Shades, Window Treatments
- Has fireplace: No
Interior area
- Total structure area: 1,444
- Total interior livable area: 1,444 sqft
Property
Features
- Levels: One
- Stories: 1
- Patio & porch: Other, Patio, Porch
- Exterior features: Dog Run, Other, Outdoor Grill
Lot
- Size: 0.33 Acres
- Residential vegetation: Fruit Trees, Trees/Landscaped
Details
- Parcel number: U27282130G00000000003.0
- Zoning: RSC-4
- Special conditions: None
Construction
Type & style
- Home type: SingleFamily
- Property subtype: Single Family Residence
Materials
- Vinyl Siding, Wood Frame
- Foundation: Block
- Roof: Shingle
Condition
- New construction: No
- Year built: 1982
Utilities & green energy
- Sewer: Septic Tank
- Water: Private, Well
- Utilities for property: Cable Available, Electricity Connected, Phone Available, Underground Utilities, Water Connected
Community & HOA
Community
- Pet fee: $0 monthly
- Subdivision: WOODARDS MANOR
HOA
- Has HOA: No
Location
- Region: Plant City
Financial & listing details
- Price per square foot: $194/sqft
- Tax assessed value: $214,847
- Annual tax amount: $2,180
- Date on market: 6/19/2025
- Cumulative days on market: 66 days
- Listing terms: Cash,Conventional,FHA,VA Loan
- Ownership: Fee Simple
- Total actual rent: 0
- Electric utility on property: Yes
- Road surface type: Asphalt
Price history
| Date | Event | Price |
|---|---|---|
| 10/10/2025 | Sold | $280,000-3.4%$194/sqft |
Source:  Stellar MLS #TB8398272 Report a problem Stellar MLS #TB8398272 Report a problem | ||
| 8/25/2025 | Pending sale | $290,000$201/sqft |
Source: Stellar MLS #TB8398272 Report a problem | ||
| 8/19/2025 | Price change | $290,000-3%$201/sqft |
Source: Stellar MLS #TB8398272 Report a problem | ||
| 6/19/2025 | Listed for sale | $299,000+79%$207/sqft |
Source: Stellar MLS #TB8398272 Report a problem | ||
| 11/6/2019 | Sold | $167,000+1.2%$116/sqft |
Source: Public Record Report a problem | ||
| 10/3/2019 | Pending sale | $165,000$114/sqft |
Source: BAR INVEST REALTY LLC #O5814801 Report a problem | ||
| 9/26/2019 | Listed for sale | $165,000-5.7%$114/sqft |
Source: BAR INVEST REALTY LLC #O5814801 Report a problem | ||
| 4/11/2005 | Sold | $175,000+211.4%$121/sqft |
Source: Public Record Report a problem | ||
| 3/13/1996 | Sold | $56,200$39/sqft |
Source: Public Record Report a problem | ||
Public tax history
| Year | Property taxes | Tax assessment |
|---|---|---|
| 2025 | $2,480 +9.2% | $147,098 +2.9% |
| 2024 | $2,272 +5% | $142,952 +3% |
| 2023 | $2,164 +7.2% | $138,788 +3% |
| 2022 | $2,018 +1.5% | $134,746 +3% |
| 2021 | $1,988 +4.3% | $130,821 +1.4% |
| 2020 | $1,906 +120.4% | $129,015 +80% |
| 2019 | $865 | $71,668 +1.9% |
| 2018 | $865 0% | $70,332 -24.8% |
| 2017 | $865 +0.8% | $93,561 +38.7% |
| 2016 | $858 +0.9% | $67,468 +0.7% |
| 2015 | $851 +0.6% | $66,999 +0.8% |
| 2014 | $846 | $66,467 +1.5% |
| 2013 | $846 -1.9% | $65,485 +1.7% |
| 2012 | $862 -1.4% | $64,390 -2.1% |
| 2011 | $874 +0.5% | $65,792 -0.9% |
| 2010 | $870 -15% | $66,363 -16.6% |
| 2009 | $1,024 +1% | $79,536 +0.1% |
| 2008 | $1,015 -19% | $79,457 +3% |
| 2007 | $1,253 -2.9% | $77,143 +2.5% |
| 2006 | $1,291 +1% | $75,261 +3% |
| 2005 | $1,279 | $73,069 +3% |
| 2004 | -- | $70,941 +1.9% |
| 2003 | -- | $69,618 +2.4% |
| 2002 | -- | $67,986 +1.9% |
| 2001 | -- | $66,750 -3.1% |
| 2000 | $1,132 | $68,852 |
Find assessor info on the county website
Neighborhood: 33566
Nearby homes
- $307,7003 bd2 ba1.3k sqft5204 Cindy Kay Dr, Plant City, FL 33566Off Market
- $310,6003 bd2 ba1.3k sqft5208 Cindy Kay Dr, Plant City, FL 33566Off Market
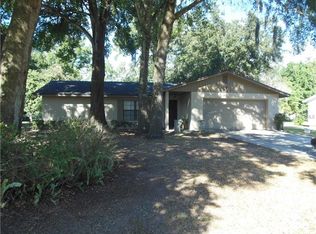
- $391,3004 bd3 ba1.9k sqft5202 Cindy Kay Dr, Plant City, FL 33566Off Market
- $299,0002 bd2 ba1.4k sqft5210 Cindy Kay Dr, Plant City, FL 33566Off Market

- $43,646-- bd-- ba-- sqft5205 Keene Rd, Plant City, FL 33566Off Market
- $185,3001 bd1 ba984 sqft5205 Keene Dr, Plant City, FL 33566Off Market
- $392,4003 bd3 ba1.9k sqft5201 Keene Dr, Plant City, FL 33566Off Market
- $306,3003 bd2 ba1.2k sqft5212 Cindy Kay Dr, Plant City, FL 33566Off Market
Nearby schools
GreatSchools rating
- 3/10Bailey Elementary SchoolGrades: PK-5Distance: 3.1 mi
- 3/10Burnett Middle SchoolGrades: 6-8Distance: 5.7 mi
- 6/10Strawberry Crest High SchoolGrades: 9-12Distance: 3 mi
Schools provided by the listing agent
- Elementary: Bailey Elementary-HB
- Middle: Burnett-HB
- High: Strawberry Crest High School
Source: Stellar MLS. This data may not be complete. We recommend contacting the local school district to confirm school assignments for this home.
Get a cash offer in 3 minutes
Find out how much your home could sell for in as little as 3 minutes with a no-obligation cash offer.
Estimated market value
$274,600
Get a cash offer in 3 minutes
Find out how much your home could sell for in as little as 3 minutes with a no-obligation cash offer.
Estimated market value
$274,600
- Florida
- Hillsborough County
- Plant City
- 33566
- 5206 CINDY KAY DRIVE
Nearby cities
Nearby zip codes
Other Plant City Topics
