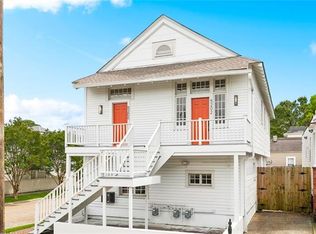
Cute cottage with PARKING in fun Uptown neighborhood! Great curb appeal with pretty front doors, columns and covered front porch! Original cut glass transoms and skylights, crown moulding. Open Kitchen with large dine-in island opens to Living & Dining Rooms for great entertaining! Primary bedroom is en suite at the rear of the home. Rear yard with brick patio and spacious, detached shed. Walk to Mardi Gras Parades, Whole Foods, Magazine St Restaurants and more. Come see this unique, boutique gem! Extensive interior renovation in 2010 and extensive exterior renovation in 2022. Totally new HVAC system in 2025. High and dry! X flood zone.
Active under contract
$550,000
5206 Constance St, New Orleans, LA 70115
2beds
1,290sqft
Single Family Residence
Built in 1930
3,680 Square Feet Lot
$527,800 Zestimate®
$426/sqft
$-- HOA
What's special
Spacious detached shedGreat curb appealCovered front porchCrown mouldingOriginal cut glass transoms
- 94 days
- 62
- 1
Zillow last checked:
Listing updated:
Listed by:
Kay Randels 504-451-8537,
Compass Uptown 504-866-2785
Source: GSREIN,MLS#: 2561731
Facts & features
Interior
Bedrooms & bathrooms
- Bedrooms: 2
- Bathrooms: 2
- Full bathrooms: 2
Primary bedroom
- Description: Flooring: Engineered Hardwood
- Level: Lower
- Dimensions: 20 x 15
Bedroom
- Description: Flooring: Engineered Hardwood
- Level: Lower
- Dimensions: 10 x 9
Dining room
- Description: Flooring: Engineered Hardwood
- Level: Lower
- Dimensions: 15 x 18
Kitchen
- Description: Flooring: Engineered Hardwood
- Level: Lower
- Dimensions: 10 x 20
Living room
- Description: Flooring: Engineered Hardwood
- Level: Lower
- Dimensions: 15 x 18
Heating
- Central
Cooling
- Central Air, 1 Unit
Appliances
- Included: Dryer, Dishwasher, Disposal, Oven, Range, Refrigerator, Washer
Features
- Ceiling Fan(s), Stainless Steel Appliances
- Has fireplace: No
- Fireplace features: None
Interior area
- Total structure area: 1,920
- Total interior livable area: 1,290 sqft
Property
Parking
- Total spaces: 2
- Parking features: Driveway, Two Spaces
- Has uncovered spaces: Yes
Features
- Levels: One
- Stories: 1
- Patio & porch: Brick, Other, Porch
- Exterior features: Fence, Porch
- Pool features: None
Lot
- Size: 3,680 Square Feet
- Dimensions: 34/30 x 115
- Features: City Lot, Rectangular Lot
Details
- Additional structures: Shed(s)
- Parcel number: 614122413
- Special conditions: None
Construction
Type & style
- Home type: SingleFamily
- Architectural style: Cottage
- Property subtype: Single Family Residence
Materials
- HardiPlank Type
- Foundation: Raised
- Roof: Shingle
Condition
- Very Good Condition
- Year built: 1930
Utilities & green energy
- Sewer: Public Sewer
- Water: Public
Community & HOA
HOA
- Has HOA: No
Location
- Region: New Orleans
Financial & listing details
- Price per square foot: $426/sqft
- Tax assessed value: $423,700
- Annual tax amount: $4,689
- Date on market: 6/6/2026
Estimated market value
$527,800
$501,000 - $554,000
$2,652/mo
Price history
| Date | Event | Price |
|---|---|---|
| 8/10/2026 | Contingent | $550,000$426/sqft |
Source:  GSREIN #2561731 Report a problem GSREIN #2561731 Report a problem | ||
| 8/3/2026 | Listed for sale | $550,000$426/sqft |
Source: GSREIN #2561731 Report a problem | ||
| 7/29/2026 | Contingent | $550,000$426/sqft |
Source: GSREIN #2561731 Report a problem | ||
| 6/6/2026 | Listed for rent | $2,900+3.6%$2/sqft |
Source: GSREIN #2561745 Report a problem | ||
| 5/4/2023 | Listing removed | -- |
Source: GSREIN #2388294 Report a problem | ||
| 4/5/2023 | Listed for rent | $2,800$2/sqft |
Source: GSREIN #2388294 Report a problem | ||
| 8/17/2009 | Sold | -- |
Source: Public Record Report a problem | ||
Public tax history
| Year | Property taxes | Tax assessment |
|---|---|---|
| 2026 | $4,689 | $42,370 |
| 2025 | $4,689 -1.5% | $42,370 |
| 2024 | $4,759 +71.7% | $42,370 +59.9% |
| 2023 | $2,771 -25.6% | $26,500 +3.4% |
| 2022 | $3,722 -5.3% | $25,640 -3.2% |
| 2021 | $3,931 +11.3% | $26,500 +13.2% |
| 2020 | $3,533 -0.1% | $23,400 |
| 2019 | $3,535 +41.4% | $23,400 |
| 2018 | $2,499 | $23,400 |
| 2017 | $2,499 -1.9% | $23,400 +39.5% |
| 2016 | $2,547 +71.5% | $16,770 |
| 2015 | $1,486 | $16,770 |
| 2014 | $1,486 +2% | $16,770 |
| 2013 | $1,457 | $16,770 +11.8% |
| 2012 | -- | $15,000 |
| 2011 | -- | $15,000 +15.4% |
| 2010 | -- | $13,000 +30% |
| 2009 | -- | $10,000 |
| 2007 | -- | $10,000 +87.3% |
| 2006 | -- | $5,340 |
| 2004 | -- | $5,340 +23% |
| 2002 | -- | $4,340 |
| 2001 | -- | $4,340 |
| 2000 | -- | $4,340 |
Find assessor info on the county website
Monthly payment
Est. payment
Payment breakdown
Explore the cost of this home by adjusting the details. Changes won't be saved.Climate risks
Neighborhood: West Riverside
Similar homes
- $545,0003 bd3 ba1.7k sqft3317 Constance St, New Orleans, LA 70115For Sale

 MLS ID #2571044, Sarah Martzolf, McEnery Residential, LLC. GSREIN
 - $525,0003 bd3 ba1.6k sqft3312 Chippewa St, New Orleans, LA 70115For Sale
 MLS ID #2543110, Adele Hunt, Engel & Völkers New Orleans. GSREIN
 - $545,0003 bd3 ba1.7k sqft3315-17 Constance St, New Orleans, LA 70115For SaleMLS ID #2571053, Sarah Martzolf, McEnery Residential, LLC. GSREIN
- $675,0003 bd2 ba1.6k sqft928 Pleasant St, New Orleans, LA 70115For Sale
 MLS ID #2573401, Deborah Ritchie, ERA Top Agent Realty. GSREIN
 - $420,0002 bd2 ba1k sqft2019 Jena St, New Orleans, LA 70115For SaleMLS ID #2572819, Blaine Tatje, Forte Realty, LLC. GSREIN
- $435,0002 bd2 ba1.2k sqft2835 Palmer Ave, New Orleans, LA 70118For SaleMLS ID #2575619, Christine Lampard, KELLER WILLIAMS REALTY 455-0100. GSREIN
- $575,0002 bd2 ba1.8k sqft301 Burdette St, New Orleans, LA 70118For SaleMLS ID #2558900, Tracey Moore, REVE, REALTORS. GSREIN
- $535,0004 bd3 ba1.4k sqft2831 Calhoun St, New Orleans, LA 70118For SaleMLS ID #2568026, Charlotte Dorion, Berkshire Hathaway HomeServices Preferred, REALTOR. GSREIN
- $585,0003 bd3 ba1.7k sqft1429 Joliet St, New Orleans, LA 70118For SaleMLS ID #2569334, Patricia Willhite, Compass Uptown. GSREIN
- $475,0003 bd3 ba1.5k sqft2410 Valence St #2410, New Orleans, LA 70115For SaleMLS ID #2560790, Anne Comarda, McEnery Residential, LLC. GSREIN
- $455,0002 bd2 ba903 sqft3601 Camp St #305, New Orleans, LA 70115For SaleMLS ID #2548341, Daniel Paisant, Crescent Sotheby's International Realty. GSREIN
- $565,0003 bd3 ba1.6k sqft2021 S Chippewa St, New Orleans, LA 70130For SaleMLS ID #2568428, Wilfred Webre, Engel & Völkers New Orleans. GSREIN
- $599,0003 bd2 ba1.8k sqft3238 Banks St, New Orleans, LA 70119For SaleMLS ID #2561054, Mary Dodart, Compass Uptown. GSREIN
- $415,0002 bd2 ba835 sqft3601 Camp St APT 302, New Orleans, LA 70115For SaleMLS ID #2571281, Daniel Paisant, Crescent Sotheby's International Realty. GSREIN
- $418,6252 bd2 ba985 sqft3601 Camp St #103, New Orleans, LA 70115For SaleMLS ID #2553367, Daniel Paisant, Crescent Sotheby's International Realty. GSREIN
- $489,0003 bd3 ba1.8k sqft3621 Banks St, New Orleans, LA 70119For SaleMLS ID #2571208, Stephen Ford, Burk Brokerage, LLC. GSREIN
- $435,0004 bd2 ba1.7k sqft2724-26 Upperline St, New Orleans, LA 70115For SaleMLS ID #2560138, Ricardo Briseno, Realty One Group Immobilia. GSREIN
- $545,0002 bd2 ba1.8k sqft2726 Prytania St APT 9, New Orleans, LA 70130For SaleMLS ID #2560953, William King, Satsuma Real Estate LLC. GSREIN
- $575,0003 bd2 ba1.5k sqft5650 Orleans Ave, New Orleans, LA 70124For SaleMLS ID #2561729, Amy Burke, KELLER WILLIAMS REALTY 455-0100. GSREIN
- $425,0002 bd2 ba1.4k sqft229 S Murat St, New Orleans, LA 70119For SaleMLS ID #2566366, Samara Poche', Compass Historic (LATT09). GSREIN
