Nestled on a tranquil street, this meticulously renovated residence presents an exceptional opportunity for those seeking the epitome of modern living. Boasting a welcoming newer two-car driveway, this 3 bedroom home with 2 full updated baths and a lower level guest room unfolds seamlessly across its thoughtfully designed spaces. Upon entry, the open floor plan on the main level beckons with gleaming hardwood floors that extend throughout both the main and upper levels. The heart of the home is a chef's delight, featuring a gourmet kitchen adorned with abundant cabinet space, stainless steel appliances, and exquisite granite countertops. Sunlight cascades through updated windows, creating a warm and inviting atmosphere throughout. The allure of this residence extends beyond its interiors, with a rear deck overlooking a large backyard; a perfect canvas for creating your own private garden oasis. Descend to the lower level to discover a versatile space, which includes a recreation room, guest bedroom or office and full bath with tub/shower, complemented by full ceramic surround. The lower level also houses a newer washer and dryer for added convenience. Strategically located just minutes away from major highways, Washington DC, and the National Harbor, this home seamlessly blends suburban serenity with urban accessibility. Immerse yourself in the perfect harmony of elegance and functionality, as this property invites you to embark on a new chapter of refined living. NOTE: This property is being Sold AS-IS.
Sold for $312,500
$312,500
5206 Deal Dr, Oxon Hill, MD 20745
3beds
1,566sqft
Townhouse
Built in 1953
2,001 Square Feet Lot
$329,200 Zestimate®
$200/sqft
$2,259 Estimated rent
Home value
$329,200
$313,000 - $346,000
$2,259/mo
Zestimate® history
Owner options
List your home for rent
$2,259/mo
Rent Zestimate®
Find your next renter with Zillow Rental Manager. Plus, with online applications, you can quickly screen prospective tenants – for free.
$2,259/mo
Rent Zestimate®
Refinance and save
$1,973/mo
Est. payment
Refinancing to a lower rate could help reduce your monthly payments and save thousands over the life of the loan.
$1,973/mo
Est. payment
Explore your selling options
Work with a Zillow partner agent
Leverage their expertise and Zillow's premium Showcase listings to get your home seen by more buyers.
Get startedList with your own agent
Get your home in front of millions of buyers by listing it on Zillow.
Learn how to do itSell it yourself
Take full control of how buyers see your home on Zillow by listing For Sale by Owner (FSBO).
List your homeWhat's special
Guest roomLarge backyardGourmet kitchenAbundant cabinet spaceExquisite granite countertopsRecreation roomMeticulously renovated residence
Zillow last checked:
Listing updated:
Listed by:
Bryan Kerrigan 301-525-7453,
Redfin Corp
Bought with:
MIMI COLLINS, 640380
Samson Properties
Source: Bright MLS,MLS#: MDPG2099220
Facts & features
Interior
Bedrooms & bathrooms
- Bedrooms: 3
- Bathrooms: 2
- Full bathrooms: 2
Basement
- Description: Percent Finished: 100.0
- Area: 522
Heating
- Central, Natural Gas
Cooling
- Central Air, Electric
Appliances
- Included: Microwave, Dishwasher, Disposal, Oven, Oven/Range - Gas, Cooktop, Refrigerator, Washer, Dryer, Water Heater, Gas Water Heater
- Laundry: Has Laundry, Lower Level, Washer In Unit, Dryer In Unit
Features
- Open Floorplan, Dry Wall
- Flooring: Hardwood
- Doors: Storm Door(s)
- Windows: Double Pane Windows
- Basement: Other,Finished,Heated,Improved,Interior Entry
- Has fireplace: No
Interior area
- Total structure area: 1,566
- Total interior livable area: 1,566 sqft
- Finished area above ground: 1,044
- Finished area below ground: 522
Property
Parking
- Total spaces: 2
- Parking features: Concrete, Driveway
- Uncovered spaces: 2
Accessibility
- Accessibility features: None
Features
- Levels: Three
- Stories: 3
- Patio & porch: Deck, Porch
- Exterior features: Lighting
- Pool features: None
- Fencing: Chain Link
- Has view: Yes
- View description: Street, Garden
Lot
- Size: 2,001 Square Feet
- Features: Cleared, Front Yard, Rear Yard
Details
- Additional structures: Above Grade, Below Grade
- Parcel number: 17121370477
- Zoning: RSFA
- Special conditions: Standard
Construction
Type & style
- Home type: Townhouse
- Architectural style: Colonial
- Property subtype: Townhouse
Materials
- Brick
- Foundation: Crawl Space, Concrete Perimeter
- Roof: Asphalt
Condition
- Excellent
- New construction: No
- Year built: 1953
- Major remodel year: 2019
Utilities & green energy
- Electric: 220 Volts
- Sewer: Public Sewer
- Water: Public
- Utilities for property: Natural Gas Available, Electricity Available
Community & HOA
Community
- Security: Smoke Detector(s)
- Subdivision: Glassmanor
HOA
- Has HOA: No
Location
- Region: Oxon Hill
Financial & listing details
- Price per square foot: $200/sqft
- Tax assessed value: $218,833
- Annual tax amount: $3,325
- Date on market: 1/11/2024
- Listing agreement: Exclusive Right To Sell
- Listing terms: Cash,Conventional,FHA,VA Loan
- Ownership: Fee Simple
- Road surface type: Concrete
Price history
| Date | Event | Price |
|---|---|---|
| 2/23/2024 | Sold | $312,500-0.8%$200/sqft |
Source:  Bright MLS #MDPG2099220 Report a problem Bright MLS #MDPG2099220 Report a problem | ||
| 1/19/2024 | Pending sale | $314,900$201/sqft |
Source: Bright MLS #MDPG2099220 Report a problem | ||
| 1/11/2024 | Listed for sale | $314,900+5%$201/sqft |
Source: Bright MLS #MDPG2099220 Report a problem | ||
| 6/10/2022 | Sold | $299,995$192/sqft |
Source: Bright MLS #MDPG2032430 Report a problem | ||
| 6/8/2022 | Pending sale | $299,995$192/sqft |
Source: Bright MLS #MDPG2032430 Report a problem | ||
| 5/1/2022 | Contingent | $299,995$192/sqft |
Source: Bright MLS #MDPG2032430 Report a problem | ||
| 4/17/2022 | Listed for sale | $299,995$192/sqft |
Source: Bright MLS #MDPG2032430 Report a problem | ||
| 3/19/2022 | Pending sale | $299,995$192/sqft |
Source: Bright MLS #MDPG2032430 Report a problem | ||
| 3/15/2022 | Contingent | $299,995-1.6%$192/sqft |
Source: Bright MLS #MDPG2032430 Report a problem | ||
| 3/9/2022 | Listed for sale | $305,000$195/sqft |
Source: Bright MLS #MDPG2032430 Report a problem | ||
| 3/7/2022 | Contingent | $305,000$195/sqft |
Source: Bright MLS #MDPG2032430 Report a problem | ||
| 2/18/2022 | Listed for sale | $305,000+22.5%$195/sqft |
Source: Bright MLS #MDPG2032430 Report a problem | ||
| 5/11/2020 | Sold | $249,000$159/sqft |
Source: Public Record Report a problem | ||
| 2/1/2020 | Listed for sale | $249,000+77.9%$159/sqft |
Source: Senate Real Estate Services LLC #MDPG558012 Report a problem | ||
| 11/14/2019 | Sold | $140,000-13%$89/sqft |
Source: Public Record Report a problem | ||
| 9/27/2019 | Pending sale | $161,000$103/sqft |
Source: Long & Foster Real Estate, Inc. #MDPG542260 Report a problem | ||
| 9/3/2019 | Listed for sale | $161,000$103/sqft |
Source: Long & Foster Real Estate, Inc. #MDPG542260 Report a problem | ||
Public tax history
| Year | Property taxes | Tax assessment |
|---|---|---|
| 2025 | $4,260 +59.6% | $260,333 +8.4% |
| 2024 | $2,670 +9.7% | $240,100 +9.7% |
| 2023 | $2,433 -8.9% | $218,833 -8.9% |
| 2022 | $2,670 +36.2% | $240,100 +36.2% |
| 2021 | $1,960 +8.8% | $176,300 +8.8% |
| 2020 | $1,801 -9.1% | $162,000 +21.4% |
| 2019 | $1,982 | $133,400 |
| 2018 | $1,982 +0.7% | $133,400 +0.7% |
| 2017 | $1,968 -5.6% | $132,433 +0.7% |
| 2016 | $2,086 | $131,467 +0.7% |
| 2015 | $2,086 | $130,500 |
| 2014 | $2,086 | $130,500 |
| 2013 | -- | $130,500 -22.4% |
| 2012 | -- | $168,200 |
| 2011 | -- | $168,200 |
| 2010 | -- | $168,200 -5.9% |
| 2009 | -- | $178,720 +16.5% |
| 2008 | -- | $153,440 +19.7% |
| 2007 | -- | $128,160 +24.6% |
| 2006 | -- | $102,880 +7.5% |
| 2005 | -- | $95,676 +8.1% |
| 2004 | -- | $88,473 +8.9% |
| 2003 | -- | $81,270 |
| 2002 | -- | $81,270 +2.5% |
| 2001 | -- | $79,316 |
Find assessor info on the county website
Neighborhood: Glassmanor
Nearby homes
- $250,500-- bd1 ba1k sqft5204 Deal Dr, Oxon Hill, MD 20745Off Market
- $306,1004 bd2 ba1k sqft5208 Deal Dr, Oxon Hill, MD 20745Off Market
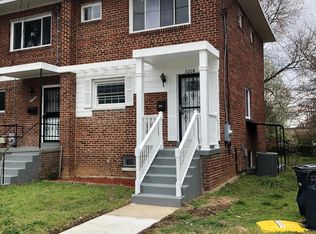
- $246,600-- bd1 ba1k sqft5205 Deal Dr, Oxon Hill, MD 20745Off Market
- $314,2003 bd2 ba1k sqft5203 Deal Dr, Oxon Hill, MD 20745Off Market
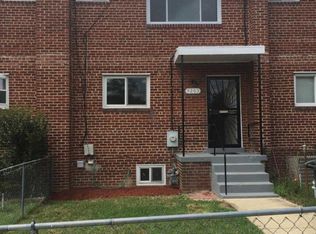
- $238,4003 bd1 ba1.5k sqft5201 Deal Dr, Oxon Hill, MD 20745Off Market
- $340,1003 bd2 ba928 sqft5207 Deal Dr, Oxon Hill, MD 20745Off Market
- $242,500-- bd1 ba928 sqft5210 Deal Dr, Oxon Hill, MD 20745Off Market
- $300,700-- bd1 ba1k sqft5212 Deal Dr, Oxon Hill, MD 20745Off Market
Nearby schools
GreatSchools rating
- 1/10Glassmanor Elementary SchoolGrades: K-5Distance: 0.2 mi
- 2/10Oxon Hill Middle SchoolGrades: 6-8Distance: 4.1 mi
- 1/10Potomac High SchoolGrades: 9-12Distance: 0.9 mi
Schools provided by the listing agent
- Elementary: Glassmanor
- Middle: Oxon Hill
- High: Potomac
- District: Prince George's County Public Schools
Source: Bright MLS. This data may not be complete. We recommend contacting the local school district to confirm school assignments for this home.
Get a cash offer in 3 minutes
Find out how much your home could sell for in as little as 3 minutes with a no-obligation cash offer.
Estimated market value
$329,200
Get a cash offer in 3 minutes
Find out how much your home could sell for in as little as 3 minutes with a no-obligation cash offer.
Estimated market value
$329,200
Nearby cities
Nearby neighborhoods
Nearby zip codes
Other Oxon Hill Topics
