
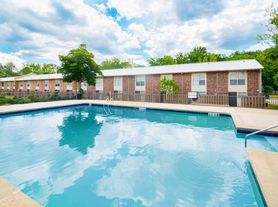
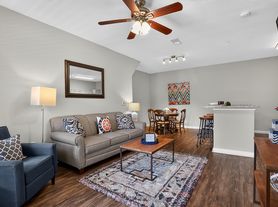

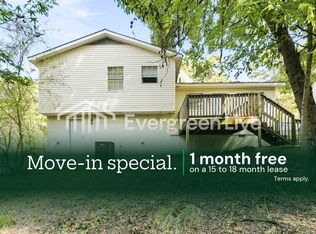
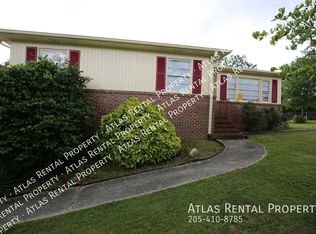
Check out this new construction home with 3 bedrooms and 2 bathrooms. Inside, you'll love the stylish upgrades including granite countertops, luxury flooring, newly painted, hardwood floors and so much more! *Appliances not included*
All Atlas Rental Property residents are enrolled in the Facility Protection Plan for $15/month. The Facility Protection fee (or "Facility Fee") is used to help protect the property against certain damages and loss potentially caused by residents and satisfies the lease requirement to carry tenant liability insurance. This fee is NOT included in the listed rental rate and will be added to the rent each month.
DON'T FALL FOR A RENTAL SCAM!
Atlas Rental Property manages and advertises this home. We only accept deposits through money orders or cashier's checks made out to Atlas Rental Property, LLC. We require the funds to be delivered to our office. We will never ask you to wire money, pay with gift cards/Walmart pay, accept cash or use any online pay application services (PayPal, Venmo, etc.). We will never meet you at the property to hand you the keys, sign a lease or receive money. DO NOT send or give money to anyone claiming to be the owner of the property and again, an Atlas Rental Property agent will never ask you to pay in cash, gift cards, online apps, etc. If you are concerned or feel you're being scammed, please contact the ATLAS RENTAL PROPERTY office for verification.
Atlas Rental Property offers a deposit replacement option, saving you hundreds (or even thousands!) compared to properties with traditional security deposits. Reach out to your leasing agent to find out how to save on move-in costs and skip the hassle of paying a cash deposit!
House for rent
Single family residence
Available now
Cats, dogs OK
What's special
Newly paintedStylish upgradesLuxury flooringHardwood floorsGranite countertops
- 13 days |
- -- |
- -- |
Zillow last checked:
Listing updated:
Travel times

Let’s turn your rent into credit progress
Build credit history with every on-time payment and get credit for the payment you’re already making.
Facts & features
Interior
Bedrooms & bathrooms
- Bedrooms: 3
- Bathrooms: 2
- Full bathrooms: 2
Interior area
- Total interior livable area: 1,435 sqft
Property
Parking
- Details: Contact manager
Features
- Exterior features: Cats Ok, Dogs Ok
Details
- Parcel number: 1200104000105000
Construction
Type & style
- Home type: SingleFamily
- Property subtype: Single Family Residence
Condition
- Year built: 2005
Community & HOA
Location
- Region: Birmingham
Financial & listing details
- Lease term: Contact For Details
Price history
| Date | Event | Price |
|---|---|---|
| 9/28/2026 | Listed for rent | $1,350$1/sqft |
Source: Zillow Rentals Report a problem | ||
| 5/30/2024 | Sold | $165,000+3.1%$115/sqft |
Source:  GALMLS #21383004 Report a problem GALMLS #21383004 Report a problem | ||
| 5/1/2024 | Contingent | $160,000$111/sqft |
Source: GALMLS #21383004 Report a problem | ||
| 5/1/2024 | Listed for sale | $160,000+60.8%$111/sqft |
Source: GALMLS #21383004 Report a problem | ||
| 3/28/2018 | Sold | $99,500-0.4%$69/sqft |
Source: GALMLS #808140 Report a problem | ||
| 2/28/2018 | Pending sale | $99,900$70/sqft |
Source: Birmingham - Trussville #808140 Report a problem | ||
| 2/25/2018 | Listed for sale | $99,900$70/sqft |
Source: Keller Williams Realty Trussville #808140 Report a problem | ||
| 9/7/2011 | Listing removed | $99,900$70/sqft |
Source: RE/MAX Realty Brokers #491880 Report a problem | ||
| 8/4/2011 | Price change | $99,900-9.1%$70/sqft |
Source: RE/MAX Realty Brokers #491880 Report a problem | ||
| 2/26/2011 | Listed for sale | $109,900-5.2%$77/sqft |
Source: RE/MAX Realty Brokers #491880 Report a problem | ||
| 11/5/2010 | Listing removed | $115,900$81/sqft |
Source: Kell Realty #469678 Report a problem | ||
| 7/1/2010 | Listed for sale | $115,900+7.1%$81/sqft |
Source: Kell Realty #469678 Report a problem | ||
| 12/9/2005 | Sold | $108,200$75/sqft |
Source: Public Record Report a problem | ||