Tucked away on a quiet cul-de-sac in coveted Westmoreland Hills, 5206 Falmouth Court is a gorgeously remodeled Cape Cod offering five bedrooms, 2.5 baths, and over 2,400 square feet of finished living space. With a beautiful slate roof, this thoughtfully expanded and renovated home offers a blend of timeless charm with modern functionality. The main level features a sun-filled living room with a fireplace, an informal dining room, a private office, and a stunning fully renovated kitchen outfitted with GE Monogram stainless steel appliances, a 6-burner cooktop, quartzite counters and backsplash, custom pantry storage, and a wet bar area. Designer lighting and stylish finishes elevate the space, while motorized window treatments in the kitchen and living room add a sleek, modern touch. Just off the kitchen, a beautifully landscaped backyard with a gorgeous stone patio, new Trex decking, and a new front walkway and driveway—an ideal setting for indoor-outdoor living. The main-level primary suite is a true retreat, featuring a fully renovated en-suite bath, an 8x10 walk-in closet addition, and motorized shades for comfort and privacy. A stylish powder room and added storage spaces enhance everyday functionality. Upstairs are three bedrooms, a renovated hall bath, and a spacious finished attic playroom with paneled walls, carpet, lighting, and dedicated new mini-split system for maximum comfort. The lower level offers a spacious recreation/family room with a fireplace, a fifth bedroom, half bath, and a finished laundry room with built-in shelving, and upgraded flooring. A new HVAC system, hot water heater, washer/dryer, and nearly all new windows ensure comfort and peace of mind. The home also includes an attached garage and ample storage throughout. With its exceptional updates, versatile layout, and incredible location just minutes from parks, trails, Bethesda and DC, this Westmoreland Hills gem is truly move-in ready.
Sold for $1,550,000
$1,550,000
5206 Falmouth Ct, Bethesda, MD 20816
5beds
2,597sqft
Single Family Residence
Built in 1952
6,974 Square Feet Lot
$1,550,700 Zestimate®
$597/sqft
$6,514 Estimated rent
Home value
$1,550,700
$1.41M - $1.69M
$6,514/mo
Zestimate® history
Owner options
List your home for rent
$6,514/mo
Rent Zestimate®
Find your next renter with Zillow Rental Manager. Plus, with online applications, you can quickly screen prospective tenants – for free.
$6,514/mo
Rent Zestimate®
Refinance and save
$9,430/mo
Est. payment
Refinancing to a lower rate could help reduce your monthly payments and save thousands over the life of the loan.
$9,430/mo
Est. payment
Explore your selling options
Work with a Zillow partner agent
Leverage their expertise and Zillow's premium Showcase listings to get your home seen by more buyers.
Get startedList with your own agent
Get your home in front of millions of buyers by listing it on Zillow.
Learn how to do itSell it yourself
Take full control of how buyers see your home on Zillow by listing For Sale by Owner (FSBO).
List your homeWhat's special
Wet bar areaFinished laundry roomRenovated hall bathBeautifully landscaped backyardStunning fully renovated kitchenFully renovated en-suite bathBuilt-in shelving
Zillow last checked:
Listing updated:
Listed by:
Avi Galanti 301-906-4996,
Compass,
Listing Team: Galanti Group
Bought with:
Helen Trybus, 649531
Long & Foster Real Estate, Inc.
Source: Bright MLS,MLS#: MDMC2177124
Facts & features
Interior
Bedrooms & bathrooms
- Bedrooms: 5
- Bathrooms: 4
- Full bathrooms: 2
- 1/2 bathrooms: 2
- Main level bathrooms: 2
- Main level bedrooms: 1
Basement
- Area: 725
Heating
- Central, Forced Air, Wall Unit, Electric, Natural Gas
Cooling
- Central Air, Ceiling Fan(s), Wall Unit(s), Electric
Appliances
- Included: Gas Water Heater
- Laundry: In Basement
Features
- Flooring: Hardwood, Other
- Windows: Double Pane Windows, Energy Efficient
- Basement: Partial,Finished,Exterior Entry
- Number of fireplaces: 2
Interior area
- Total structure area: 2,822
- Total interior livable area: 2,597 sqft
- Finished area above ground: 2,097
- Finished area below ground: 500
Property
Parking
- Total spaces: 2
- Parking features: Garage Faces Front, Garage Door Opener, Attached, Driveway
- Attached garage spaces: 1
- Uncovered spaces: 1
Accessibility
- Accessibility features: None
Features
- Levels: Three
- Stories: 3
- Patio & porch: Patio
- Pool features: None
Lot
- Size: 6,974 Square Feet
Details
- Additional structures: Above Grade, Below Grade
- Parcel number: 160700546672
- Zoning: R60
- Special conditions: Standard
Construction
Type & style
- Home type: SingleFamily
- Architectural style: Cape Cod
- Property subtype: Single Family Residence
Materials
- Brick
- Foundation: Other
Condition
- New construction: No
- Year built: 1952
Utilities & green energy
- Sewer: Public Sewer
- Water: Public
Community & HOA
Community
- Subdivision: Westmoreland Hills
HOA
- Has HOA: No
Location
- Region: Bethesda
Financial & listing details
- Price per square foot: $597/sqft
- Tax assessed value: $1,695,700
- Annual tax amount: $18,006
- Date on market: 4/24/2025
- Listing agreement: Exclusive Right To Sell
- Ownership: Fee Simple
Price history
| Date | Event | Price |
|---|---|---|
| 6/4/2025 | Sold | $1,550,000+1.6%$597/sqft |
Source:  Bright MLS #MDMC2177124 Report a problem Bright MLS #MDMC2177124 Report a problem | ||
| 5/4/2025 | Pending sale | $1,525,000$587/sqft |
Source: Bright MLS #MDMC2177124 Report a problem | ||
| 5/2/2025 | Price change | $1,525,000-9.5%$587/sqft |
Source: Bright MLS #MDMC2177124 Report a problem | ||
| 4/24/2025 | Listed for sale | $1,685,000+48.6%$649/sqft |
Source: Bright MLS #MDMC2177124 Report a problem | ||
| 6/26/2019 | Sold | $1,134,000+5.5%$437/sqft |
Source: Public Record Report a problem | ||
| 5/17/2019 | Listed for sale | $1,075,000-1.8%$414/sqft |
Source: Compass #MDMC658746 Report a problem | ||
| 6/2/2016 | Listing removed | $1,095,000$422/sqft |
Source: Compass #MC9629453 Report a problem | ||
| 5/23/2016 | Price change | $1,095,000-2.7%$422/sqft |
Source: Compass #MC9629453 Report a problem | ||
| 4/16/2016 | Listed for sale | $1,125,000+12.5%$433/sqft |
Source: Compass #MC9629453 Report a problem | ||
| 4/20/2006 | Sold | $1,000,000+108.3%$385/sqft |
Source: Public Record Report a problem | ||
| 8/9/1999 | Sold | $480,000$185/sqft |
Source: Public Record Report a problem | ||
Public tax history
| Year | Property taxes | Tax assessment |
|---|---|---|
| 2025 | $20,339 +17.7% | $1,695,700 +13% |
| 2024 | $17,275 +14.8% | $1,500,567 +14.9% |
| 2023 | $15,041 +22.8% | $1,305,433 +17.6% |
| 2022 | $12,252 +4.5% | $1,110,300 +4.4% |
| 2021 | $11,727 +4.5% | $1,063,700 +4.6% |
| 2020 | $11,221 +4.8% | $1,017,100 +4.8% |
| 2019 | $10,702 -0.2% | $970,500 |
| 2018 | $10,721 -2.3% | $970,500 |
| 2017 | $10,977 +12.4% | $970,500 -0.6% |
| 2016 | $9,763 | $976,300 +1.4% |
| 2015 | $9,763 | $962,467 +1.5% |
| 2014 | $9,763 | $948,633 +1.5% |
| 2013 | -- | $934,800 |
| 2012 | -- | $934,800 |
| 2011 | -- | $934,800 -14.7% |
| 2010 | -- | $1,096,290 +3.1% |
| 2009 | -- | $1,063,080 +3.2% |
| 2008 | -- | $1,029,870 +3.3% |
| 2007 | -- | $996,660 +17.6% |
| 2006 | -- | $847,242 +21.4% |
| 2005 | -- | $697,826 +27.2% |
| 2004 | -- | $548,410 |
| 2003 | -- | $548,410 +15.8% |
| 2002 | -- | $473,583 +8.6% |
| 2001 | -- | $436,170 |
Find assessor info on the county website
Neighborhood: Westgate
Nearby homes
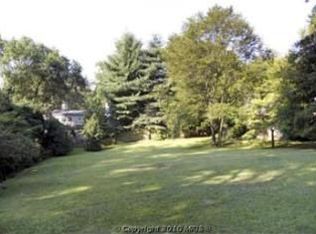
- $2,856,6005 bd-- ba5.8k sqft5204 Falmouth Ct, Bethesda, MD 20816Off Market
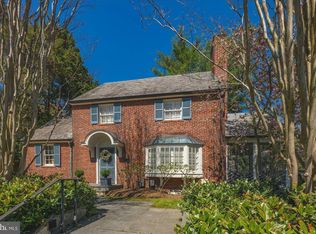
- $1,995,0004 bd5 ba2k sqft5225 Elliott Rd, Bethesda, MD 20816Sold
- $1,716,9004 bd5 ba3.2k sqft5210 Falmouth Ct, Bethesda, MD 20816Off Market
- $2,220,900-- bd3 ba3.7k sqft5229 Elliott Rd, Bethesda, MD 20816Off Market
- $1,863,900-- bd3 ba2.7k sqft5208 Falmouth Ct, Bethesda, MD 20816Off Market
- $1,943,8004 bd5 ba3.7k sqft5202 Falmouth Rd, Bethesda, MD 20816Off Market
- $1,721,9005 bd3 ba2.7k sqft5223 Elliott Rd, Bethesda, MD 20816Off Market
- $1,815,0004 bd5 ba2.9k sqft5210 Falmouth Rd, Bethesda, MD 20816Sold
Nearby schools
GreatSchools rating
- 9/10Westbrook Elementary SchoolGrades: K-5Distance: 0.5 mi
- 10/10Westland Middle SchoolGrades: 6-8Distance: 0.7 mi
- 8/10Bethesda-Chevy Chase High SchoolGrades: 9-12Distance: 2.6 mi
Schools provided by the listing agent
- Elementary: Westbrook
- Middle: Westland
- High: Bethesda-chevy Chase
- District: Montgomery County Public Schools
Source: Bright MLS. This data may not be complete. We recommend contacting the local school district to confirm school assignments for this home.
Get a cash offer in 3 minutes
Find out how much your home could sell for in as little as 3 minutes with a no-obligation cash offer.
Estimated market value
$1,550,700
Get a cash offer in 3 minutes
Find out how much your home could sell for in as little as 3 minutes with a no-obligation cash offer.
Estimated market value
$1,550,700
- Maryland
- Montgomery County
- Bethesda
- 20816
- Westgate
- 5206 Falmouth Ct
Nearby cities
Nearby neighborhoods
Nearby zip codes
Other Bethesda Topics
