Skip main navigation
Closed
  • $225,000

    5206 Fernland Way, North Charleston, SC 29420

    2beds
    1,231sqft
    Townhouse
    Built in 2004
    1,742.4 Square Feet Lot
    $222,700 Zestimate®
    $183/sqft
    $2,422 Estimated rent

    Home value

    $222,700

    $207,000 - $238,000

    $2,422/mo

    Zestimate® history
    Loading
    Loading...

    Owner options

    List your home for rent

    $2,422/mo

    Rent Zestimate®

    Find your next renter with Zillow Rental Manager. Plus, with online applications, you can quickly screen prospective tenants – for free.

    Learn more

    $2,422/mo

    Rent Zestimate®

    Refinance and save

    $1,309/mo

    Est. payment

    Refinancing to a lower rate could help reduce your monthly payments and save thousands over the life of the loan.

    See today's rates

    $1,309/mo

    Est. payment

    Explore your selling options

    Work with a Zillow partner agent

    Leverage their expertise and Zillow's premium Showcase listings to get your home seen by more buyers.

    Get started

    List with your own agent

    Get your home in front of millions of buyers by listing it on Zillow.

    Learn how to do it

    Sell it yourself

    Take full control of how buyers see your home on Zillow by listing For Sale by Owner (FSBO).

    List your home

    What's special

    Freshly painted interiorModern eleganceKitchen islandNewer appliancesNewer laminate flooringCovered back porchSpacious dual bedroom suites
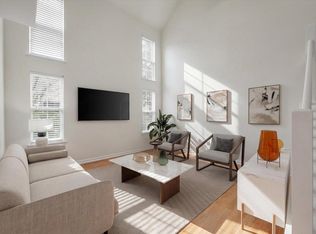
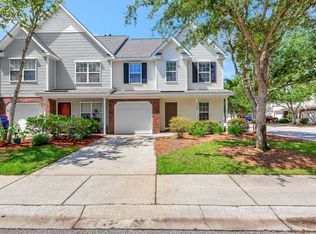
    This immaculate townhome offers a perfect blend of style and comfort, featuring a freshly painted interior and spacious dual bedroom suites. With newer laminate flooring throughout, this home exudes modern elegance. The kitchen is equipped with newer appliances, including a brand-new refrigerator with an ice-maker, and upgraded fixtures as well as a kitchen island, pantry and tons of cabinet and counter space. Enjoy a spacious living room as well as a separate dining area ideal for everyday meals or entertaining. Step outside to your covered back porch for outdoor relaxation. A 5-year old HVAC system ensures year-round comfort. Enjoy the relaxing community pool nearby. This move-in ready gem is the perfect choice for those seeking convenience and quality in every detail. DD2 schools,shopping, dining, airport, interstate, Boeing, Bosch all just minutes away. HOA fee covers exterior insurance, lawn care, exterior maintenance, termite control, common area upkeep, ponds and neighborhood pool.

    Zillow last checked:

    Listing updated:

    Listed by:

    Century 21 Properties Plus

    Bought with:

    The Brokerage, LLC

    Source: CTMLS,MLS#: 24028208MLS Logo

    Facts & features

    Interior

    Bedrooms & bathrooms
    • Bedrooms: 2
    • Bathrooms: 3
    • Full bathrooms: 2
    • 1/2 bathrooms: 1
    Heating
    • Electric
    Cooling
    • Central Air
    Appliances
    • Laundry: Electric Dryer Hookup, Washer Hookup
    Features
    • Ceiling - Cathedral/Vaulted, Ceiling - Smooth, High Ceilings, Garden Tub/Shower, Kitchen Island, Walk-In Closet(s), Ceiling Fan(s), Eat-in Kitchen, Entrance Foyer, Pantry
    • Flooring: Laminate
    • Doors: Some Thermal Door(s)
    • Windows: Some Thermal Wnd/Doors
    • Has fireplace: No
    Interior area
    • Total structure area: 1,231
    • Total interior livable area: 1,231 sqft

    Property

    Parking
    • Total spaces: 1
    • Parking features: Garage, Garage Door Opener
    • Garage spaces: 1
    Features
    • Levels: Two
    • Stories: 2
    • Patio & porch: Patio, Covered
    • Exterior features: Lawn Irrigation, Rain Gutters
    Lot
    • Size: 1,742 sqft
    • Features: 0 - .5 Acre, Level
    Details
    • Parcel number: 1720916004000

    Construction

    Type & style
    • Home type: Townhouse
    • Property subtype: Townhouse
    • Attached to another structure: Yes
    Materials
    • Brick Veneer, Vinyl Siding
    • Foundation: Slab
    • Roof: Architectural
    Condition
    • New construction: No
    • Year built: 2004

    Utilities & green energy

    • Sewer: Public Sewer
    • Water: Public
    • Utilities for property: Dominion Energy, Dorchester Cnty Water Auth

    Community & neighborhood

    Community
    • Community features: Pool
    Location
    • Region: North Charleston
    • Subdivision: Coosaw Commons

    Other

    Other facts
    • Listing terms: Any,Cash,Conventional,FHA,VA Loan

    Price history

    DateEventPrice
    2/14/2025Sold$225,000-4.3%$183/sqft
    Source: CTMLS #24028208 Report a problem
    2/6/2025Contingent$235,000$191/sqft
    Source: CTMLS #24028208 Report a problem
    11/7/2024Listed for sale$235,000+104.3%$191/sqft
    Source: CTMLS #24028208 Report a problem
    6/18/2010Sold$115,000-6.5%$93/sqft
    Source: Public Record Report a problem
    7/2/2004Sold$123,038$100/sqft
    Source: Public Record Report a problem

    Public tax history

    YearProperty taxesTax assessment
    2024-- $9,054 +71.4%
    2023-- $5,281
    2022-- $5,281
    2021-- $5,281
    2020-- $5,281 0%
    2019$1,314 $5,282 +19.2%
    2018$1,314 +17%$4,430
    2017$1,123 $4,430
    2016$1,123 $4,430
    2015-- $4,430 -96%
    2014-- $109,400 +2397.7%
    2013$1,089 $4,380
    2012-- $4,380 -10.8%
    2009-- $4,910
    2008-- $4,910
    2007-- $4,910
    2005-- $4,910

    Find assessor info on the county website

    Neighborhood: 29420

    Nearby schools

    GreatSchools rating
    Schools provided by the listing agent
    • Elementary: Fort Dorchester
    • Middle: Oakbrook
    • High: Ft. Dorchester

    Source: CTMLS. This data may not be complete. We recommend contacting the local school district to confirm school assignments for this home.

    Get a cash offer in 3 minutes
    Find out how much your home could sell for in as little as 3 minutes with a no-obligation cash offer.
    Estimated market value
    $222,700
    Get a cash offer in 3 minutes
    Find out how much your home could sell for in as little as 3 minutes with a no-obligation cash offer.
    Estimated market value
    $222,700