Skip main navigation
Off market
  • $236,900

    5206 Fernwood Ave, Fort Wayne, IN 46809

    3beds
    1,910sqft
    SingleFamily
    Built in 1953
    0.34 Acres Lot
    $236,900 Zestimate®
    $124/sqft
    $1,504 Estimated rent

    Home value

    $236,900

    $223,000 - $251,000

    $1,504/mo

    Zestimate® history
    Loading
    Loading...

    Owner options

    List your home for rent

    $1,504/mo

    Rent Zestimate®

    Find your next renter with Zillow Rental Manager. Plus, with online applications, you can quickly screen prospective tenants – for free.

    Learn more

    $1,504/mo

    Rent Zestimate®

    Refinance and save

    $1,157/mo

    Est. payment

    Refinancing to a lower rate could help reduce your monthly payments and save thousands over the life of the loan.

    See today's rates

    $1,157/mo

    Est. payment

    Explore your selling options

    Work with a Zillow partner agent

    Leverage their expertise and Zillow's premium Showcase listings to get your home seen by more buyers.

    Get started

    List with your own agent

    Get your home in front of millions of buyers by listing it on Zillow.

    Learn how to do it

    Sell it yourself

    Take full control of how buyers see your home on Zillow by listing For Sale by Owner (FSBO).

    List your home

    What's special

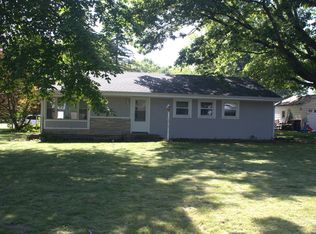
    Meticulously Maintained Cape Cod Style Home featuring A Below Ground Pool, depth to 8 1/2 feet with a standing ledge around inside (16x32, Lazy L Shape, 17,500 Gallons, New 3/4 H.P. Pump, New sand in filter, New Heating Element & 2 yr. old Solar Blanket) with all Accessories, freshly painted this year, a Covered Patio, Hardwood flooring, Full Finished Basement with Gas Log Fireplace, Privacy Fenced Yard, newly installed 2015 and a picket fence around the pool itself, Grabill Kitchen Cabinets and all the appliances including Stainless Refrigerator, Gas Range and Dishwasher. The windows have all been replaced with lifetime guarantee installed by Windows, Doors and More! Enjoy the large lot, 80 ft. x 187.5 ft. deep, leaving plenty of yard even with the large pool. The 1 1/2 Car garage features newer garage door offering windows across the top and attached to the rear side is a storage shed which is great for pool toys! 200 amp service. New garbage disposal. Refrigerator, Microwave & dishwasher in 2011. The full bath was remodeled with ceramic flooring and a gorgeous ceramic surround above the tub. Single layer of shingles were installed 1995. 90% Furnace with Humidifier & Air Bear Filter. Water heater 2 years new. The family room in the lower level is 27' x 12' with the Majestic gas log Fireplace and there is another room currently being used as a office and features a closet & adjacent storage area too. The laundry area is pleasant and offers a shower and a laundry tub. Plenty of storage in this area, too. This is a Gorgeous Home and offers lots of storage as well as some charming niche places only seen in some older homes making them stand out from the newer cookie cutter homes built today. This home is definitely delightful! Come see for yourself!

    This property is off market, which means it's not currently listed for sale or rent on Zillow. This may be different from what's available on other websites or public sources.

    Facts & features

    Interior

    Bedrooms & bathrooms
    • Bedrooms: 3
    • Bathrooms: 1
    • Full bathrooms: 1
    Heating
    • Other
    Cooling
    • Central
    Features
    • Basement: Finished
    • Has fireplace: Yes
    • Fireplace features: masonry
    Interior area
    • Total interior livable area: 1,910 sqft

    Property

    Parking
    • Parking features: Garage - Detached
    Lot
    • Size: 0.34 Acres
    Details
    • Parcel number: 021221306015000074

    Construction

    Type & style
    • Home type: SingleFamily
    Materials
    • Frame
    • Roof: Asphalt
    Condition
    • Year built: 1953

    Community & HOA

    Location
    • Region: Fort Wayne

    Financial & listing details

    • Price per square foot: $124/sqft
    • Tax assessed value: $216,100
    • Annual tax amount: $1,723

    Price history

    DateEventPrice
    7/29/2016Sold$104,900$55/sqft
    Source: Agent Provided Report a problem
    6/17/2016Listed for sale$104,900$55/sqft
    Source: RE/MAX Results #201627949 Report a problem

    Public tax history

    YearProperty taxesTax assessment
    2025$1,723 +4.6%$216,100 +20.4%
    2024$1,647 +5.9%$179,500 +0.8%
    2023$1,556 +24.8%$178,000 +11.6%
    2022$1,246 +24.4%$159,500 +16.7%
    2021$1,002 +3.6%$136,700 +12.1%
    2020$967 +9.6%$121,900 +3.7%
    2019$882 +46.2%$117,600 +4.6%
    2018$604 +124.8%$112,400 +15.6%
    2017$268 -54%$97,200 +22%
    2016$584 +5.2%$79,700 +12.6%
    2014$555 -3.8%$70,800 -5.3%
    2013$577 -20.6%$74,800 -10.2%
    2011$727 $83,300 +5.6%
    2010-- $78,900 -2.2%
    2007-- $80,700 +16.3%
    2005-- $69,400
    2004-- $69,400 +88.6%
    2001-- $36,800 +207.4%
    1999-- $11,970
    Find assessor info on the county website

    Neighborhood: Kyle Road

    Nearby schools

    GreatSchools rating
    Schools provided by the listing agent
    • Elementary: Indian Village
    • Middle: Kekionga
    • High: South Side

    Source: The MLS. This data may not be complete. We recommend contacting the local school district to confirm school assignments for this home.

    Get pre-qualified for a loan
    At Zillow Home Loans, we can pre-qualify you in as little as 5 minutes with no impact to your credit score.

    An equal housing lender. NMLS #10287.

    Sell for more on Zillow
    Get a Zillow Showcase℠ listing at no additional cost and you could sell for .
    $236,900
    2% more
    +$4,738
    With Zillow Showcase(estimated)
    $241,638