Fall is almost here and with it another kind of fall...and this home's price has "fallen" a total of $20,000. What a sweet deal! What better time is there to get in a new home before the holidays get here. Think of what you will get with this 2 story house....a full back porch where I am guessing you will spend lots of hours reading, dreaming or just chillin on a porch swing or a comfy chair and that's just for starters. This lovely move in ready home features 1776 sq foot of living space made up of a spacious great room with a corner fireplace, a door to the back porch and is open to the fully equipped kitchen with lots of cabinets, countertop space & all the appliances you will need. Adjoining the kitchen is a dining room with chair railing & double doors to the back porch. Keep going through the door to the right and find a formal living room with chair railing or you can use it as an office...it's your choice. Upstairs find 3 nicely sized bedrooms all served by a full hall bathroom and the primary bedroom with CF amd adjoining bathroom and a door to the walk-up attic with lots of storage space. The entire interior of the house has bee freshly painted and all 4 bedrooms have new carpet as does the hallway and stairs to the 2nd floor. Don't just dream about a home like this one....make it your own...think cool fall evenings on the back porch just chillin' and in the winter, a cozy family room where you can warm up by the fire in the corner fireplace. Oh yeah, it's time to make your dreams come true!
Sold for $325,000
$325,000
5206 Hallmark Dr, North Chesterfield, VA 23234
4beds
1,776sqft
Single Family Residence
Built in 1979
9,278 Square Feet Lot
$369,500 Zestimate®
$183/sqft
$1,884 Estimated rent
Home value
$369,500
$351,000 - $388,000
$1,884/mo
Zestimate® history
Owner options
List your home for rent
$1,884/mo
Rent Zestimate®
Find your next renter with Zillow Rental Manager. Plus, with online applications, you can quickly screen prospective tenants – for free.
$1,884/mo
Rent Zestimate®
Refinance and save
$1,953/mo
Est. payment
Refinancing to a lower rate could help reduce your monthly payments and save thousands over the life of the loan.
$1,953/mo
Est. payment
Explore your selling options
Work with a Zillow partner agent
Leverage their expertise and Zillow's premium Showcase listings to get your home seen by more buyers.
Get startedList with your own agent
Get your home in front of millions of buyers by listing it on Zillow.
Learn how to do itSell it yourself
Take full control of how buyers see your home on Zillow by listing For Sale by Owner (FSBO).
List your homeWhat's special
Corner fireplaceCozy family roomNew carpetSpacious great roomNicely sized bedroomsFull back porchLots of cabinets
Zillow last checked:
Listing updated:
Listed by:
Barbara Bosoni 804-439-2272,
High Net Worth Properties
Bought with:
Elmer Diaz, 0225095371
Samson Properties
Source: CVRMLS,MLS#: 2517796 Originating MLS: Central Virginia Regional MLS
Originating MLS: Central Virginia Regional MLSFacts & features
Interior
Bedrooms & bathrooms
- Bedrooms: 4
- Bathrooms: 3
- Full bathrooms: 2
- 1/2 bathrooms: 1
Primary bedroom
- Description: Newly Painted, New Carpet, CF, Dr To Walkup Atti
- Level: Second
- Dimensions: 0 x 0
Bedroom 2
- Description: NewlyPainted, New Carpet
- Level: Second
- Dimensions: 0 x 0
Bedroom 3
- Description: NewlyPainted, New Carpet
- Level: Second
- Dimensions: 0 x 0
Bedroom 4
- Description: NewlyPainted, New Carpet
- Level: Second
- Dimensions: 0 x 0
Dining room
- Description: Just Painted, Vinyl Plank Flrs, Double Drs to Bk
- Level: First
- Dimensions: 0 x 0
Other
- Description: Tub & Shower
- Level: Second
Great room
- Description: Newly Painted, CFs, FP, Vinyl l Plank Flring
- Level: First
- Dimensions: 0 x 0
Half bath
- Level: First
Kitchen
- Description: Newly Painted, Lots of Cabinets open to Grt Rm
- Level: First
- Dimensions: 0 x 0
Laundry
- Description: Freshly Painted
- Level: Second
- Dimensions: 0 x 0
Living room
- Description: Newly Painted, Vinyl Plank Flrs
- Level: First
- Dimensions: 0 x 0
Heating
- Electric, Heat Pump
Cooling
- Central Air, Electric, Heat Pump, Attic Fan
Appliances
- Included: Dishwasher, Electric Water Heater, Range, Refrigerator, Smooth Cooktop
- Laundry: Washer Hookup, Dryer Hookup
Features
- Ceiling Fan(s), Dining Area, Fireplace, Laminate Counters, Bath in Primary Bedroom, Walk-In Closet(s)
- Flooring: Partially Carpeted, Tile, Vinyl
- Basement: Crawl Space
- Attic: Walk-up
- Number of fireplaces: 1
- Fireplace features: Masonry
Interior area
- Total interior livable area: 1,776 sqft
- Finished area above ground: 1,776
- Finished area below ground: 0
Property
Parking
- Parking features: No Garage, Off Street
Features
- Levels: Two
- Stories: 2
- Patio & porch: Rear Porch, Porch
- Exterior features: Porch, Storage, Shed
- Pool features: None
- Fencing: None
Lot
- Size: 9,278 Square Feet
Details
- Parcel number: 768685358100000
- Zoning description: R7
- Special conditions: Corporate Listing
Construction
Type & style
- Home type: SingleFamily
- Architectural style: Two Story
- Property subtype: Single Family Residence
Materials
- Brick, Vinyl Siding, Wood Siding
Condition
- Resale
- New construction: No
- Year built: 1979
Utilities & green energy
- Sewer: Public Sewer
- Water: Public
Community & HOA
Community
- Subdivision: Lake Farms
Location
- Region: North Chesterfield
Financial & listing details
- Price per square foot: $183/sqft
- Tax assessed value: $294,400
- Annual tax amount: $2,649
- Date on market: 9/30/2025
- Ownership: Corporate
- Ownership type: Corporation
Price history
| Date | Event | Price |
|---|---|---|
| 11/25/2025 | Sold | $325,000+0%$183/sqft |
Source:  CVRMLS #2517796 Report a problem CVRMLS #2517796 Report a problem | ||
| 11/4/2025 | Pending sale | $324,900$183/sqft |
Source: CVRMLS #2517796 Report a problem | ||
| 9/17/2025 | Listed for sale | $324,900$183/sqft |
Source: CVRMLS #2517796 Report a problem | ||
| 9/11/2025 | Pending sale | $324,900$183/sqft |
Source: CVRMLS #2517796 Report a problem | ||
| 8/29/2025 | Price change | $324,900-3%$183/sqft |
Source: CVRMLS #2517796 Report a problem | ||
| 8/4/2025 | Price change | $334,900-2.9%$189/sqft |
Source: CVRMLS #2517796 Report a problem | ||
| 7/8/2025 | Listed for sale | $344,900+91.6%$194/sqft |
Source: CVRMLS #2517796 Report a problem | ||
| 3/6/2020 | Listing removed | $1,625$1/sqft |
Source: WRI Property Management Report a problem | ||
| 2/15/2020 | Price change | $1,625-1.5%$1/sqft |
Source: WRI Property Management Report a problem | ||
| 1/25/2020 | Price change | $1,650-2.4%$1/sqft |
Source: WRI Property Management Report a problem | ||
| 12/17/2019 | Price change | $1,690-1.5%$1/sqft |
Source: WRI Property Management Report a problem | ||
| 11/22/2019 | Listed for rent | $1,715$1/sqft |
Source: WRI Property Management Report a problem | ||
| 4/3/2018 | Sold | $180,042+56.6%$101/sqft |
Source: Public Record Report a problem | ||
| 5/28/2002 | Sold | $115,000+9.5%$65/sqft |
Source: Public Record Report a problem | ||
| 4/2/2001 | Sold | $105,000$59/sqft |
Source: Public Record Report a problem | ||
Public tax history
| Year | Property taxes | Tax assessment |
|---|---|---|
| 2025 | $2,731 +3.1% | $306,800 +4.2% |
| 2024 | $2,650 +7.4% | $294,400 +8.6% |
| 2023 | $2,466 +8.8% | $271,000 +10% |
| 2022 | $2,266 +12.8% | $246,300 +16.5% |
| 2021 | $2,008 +5.6% | $211,400 +5.6% |
| 2020 | $1,902 +7.7% | $200,200 +7.7% |
| 2019 | $1,766 +5.3% | $185,900 +8.6% |
| 2018 | $1,676 +4.4% | $171,200 +2.7% |
| 2017 | $1,605 | $166,700 +1.3% |
| 2016 | $1,605 +2.1% | $164,600 +2.1% |
| 2015 | $1,573 +2.8% | $161,200 +2.9% |
| 2014 | $1,529 | $156,700 +2% |
| 2013 | -- | $153,700 -0.7% |
| 2012 | -- | $154,800 -5.7% |
| 2011 | -- | $164,100 -4.9% |
| 2010 | -- | $172,500 -4.5% |
| 2009 | -- | $180,700 -3.2% |
| 2008 | -- | $186,600 +12.8% |
| 2007 | -- | $165,400 +26.3% |
| 2005 | -- | $131,000 +16.3% |
| 2004 | -- | $112,600 +7.4% |
| 2003 | -- | $104,800 +5.1% |
| 2002 | -- | $99,700 +5.6% |
| 2001 | -- | $94,400 |
Find assessor info on the county website
Neighborhood: 23234
Nearby homes
- $275,3003 bd1 ba1.3k sqft5212 Hallmark Dr, North Chesterfield, VA 23234Off Market
- $322,4003 bd2 ba1.7k sqft5203 Hallmark Cir, North Chesterfield, VA 23234Off Market
- $319,8003 bd2 ba1.4k sqft5201 Hallmark Cir, North Chesterfield, VA 23234Off Market
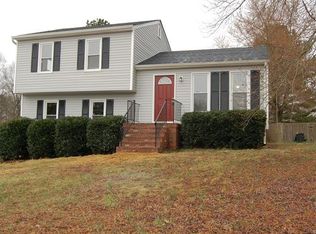
- $310,4003 bd2 ba1.2k sqft6402 Meterie Ct, Chesterfield, VA 23832Off Market
- $320,7004 bd2 ba1.4k sqft6400 Meterie Ct, Chesterfield, VA 23832Off Market
- $327,5003 bd3 ba1.6k sqft5220 Hallmark Dr, North Chesterfield, VA 23234Sold
- $372,0004 bd2 ba1.9k sqft5207 Hallmark Dr, North Chesterfield, VA 23234Off Market
- $341,3003 bd2 ba1.7k sqft5213 Hallmark Dr, North Chesterfield, VA 23234Off Market
Nearby schools
GreatSchools rating
- 3/10J G Hening Elementary SchoolGrades: PK-5Distance: 1.5 mi
- 4/10Manchester Middle SchoolGrades: 6-8Distance: 1.9 mi
- 2/10Meadowbrook High SchoolGrades: 9-12Distance: 1.9 mi
Schools provided by the listing agent
- Elementary: Hening
- Middle: Manchester
- High: Meadowbrook
Source: CVRMLS. This data may not be complete. We recommend contacting the local school district to confirm school assignments for this home.
Get a cash offer in 3 minutes
Find out how much your home could sell for in as little as 3 minutes with a no-obligation cash offer.
Estimated market value
$369,500
Get a cash offer in 3 minutes
Find out how much your home could sell for in as little as 3 minutes with a no-obligation cash offer.
Estimated market value
$369,500
- Virginia
- Chesterfield County
- Chesterfield
- 23234
- 5206 Hallmark Dr
Nearby cities
Nearby zip codes
Other Chesterfield Topics
