Custom-Built Lakefront Pool Home on Fells Cove with Access to East Lake Toho! Tucked away at the end of a quiet cul-de-sac on an oversized lot, this impressive 5-bedroom, 3.5-bathroom home offers a rare combination of custom craftsmanship, waterfront living, and modern updates. From the moment you step inside, you'll notice that nothing about this home feels builder grade. The main level features beautifully refinished maple hardwood floors, soaring ceilings, custom millwork, and a stunning office with 8-foot French doors and a wood-burning fireplace highlighted by a custom Italian porcelain marble hearth. The flexible downstairs bedroom can easily serve as a guest suite, media room, playroom, or home gym. The kitchen and pool bath are accented by elegant herringbone tile flooring, while the pool bath features a walk-in shower for convenient access from the outdoor entertaining area. Upstairs, the spacious primary suite offers luxury vinyl flooring, a private balcony overlooking the screened pool and lake, and a relaxing retreat from the rest of the home. Three additional bedrooms share a guest bathroom with a tub/shower combination. Step outside to enjoy Florida living at its finest. The screened-in pool features three waterfall elements, paver decking, and peaceful views of Fells Cove. With direct lakefront access to East Lake Toho, you'll enjoy boating, fishing, and breathtaking sunsets right from your backyard. An extended driveway provides ample parking for family and guests. Major updates include a new roof (2026), HVAC (2016), and water heaters (2014). If you've been searching for a one-of-a-kind lakefront home with character, quality craftsmanship, and room to spread out, this exceptional property is a must-see!
Sold for $710,000
$710,000
5206 HAMMOCK POINTE COURT, ST CLOUD, FL 34771
5beds
3,152sqft
Single Family Residence
Built in 1998
0.97 Acres Lot
$700,000 Zestimate®
$225/sqft
$3,694 Estimated rent
Home value
$700,000
$637,000 - $770,000
$3,694/mo
Zestimate® history
Owner options
List your home for rent
$3,694/mo
Rent Zestimate®
Find your next renter with Zillow Rental Manager. Plus, with online applications, you can quickly screen prospective tenants – for free.
$3,694/mo
Rent Zestimate®
Refinance and save
$5,064/mo
Est. payment
Refinancing to a lower rate could help reduce your monthly payments and save thousands over the life of the loan.
$5,064/mo
Est. payment
Explore your selling options
Work with a Zillow partner agent
Leverage their expertise and Zillow's premium Showcase listings to get your home seen by more buyers.
Get startedList with your own agent
Get your home in front of millions of buyers by listing it on Zillow.
Learn how to do itSell it yourself
Take full control of how buyers see your home on Zillow by listing For Sale by Owner (FSBO).
List your homeWhat's special
Zillow last checked:
Listing updated:
Listed by:
David Wilson 407-419-2893,
WHEATLEY REALTY GROUP 352-227-3834
Bought with:
David Wilson, 3475863
WHEATLEY REALTY GROUP
Source: Stellar MLS,MLS#: G5113714 Originating MLS: Lake and Sumter
Originating MLS: Lake and Sumter
Facts & features
Interior
Bedrooms & bathrooms
- Bedrooms: 5
- Bathrooms: 4
- Full bathrooms: 3
- 1/2 bathrooms: 1
Primary bedroom
- Features: Walk-In Closet(s)
- Level: Second
Bedroom 1
- Features: Built-in Closet
- Level: First
Bedroom 3
- Features: Walk-In Closet(s)
- Level: Second
Bedroom 4
- Features: Walk-In Closet(s)
- Level: Second
Bedroom 5
- Features: Walk-In Closet(s)
- Level: Second
Primary bathroom
- Level: Second
Bathroom 1
- Level: First
Bathroom 3
- Level: Second
Dinette
- Level: First
Dining room
- Level: First
Great room
- Level: First
Kitchen
- Level: First
Office
- Level: First
Heating
- Central
Cooling
- Central Air
Appliances
- Included: Convection Oven, Cooktop, Dishwasher, Disposal, Electric Water Heater, Microwave, Range, Refrigerator, Water Softener
- Laundry: Inside, Laundry Room
Features
- Ceiling Fan(s), Central Vacuum, Eating Space In Kitchen, Kitchen/Family Room Combo, PrimaryBedroom Upstairs, Stone Counters, Thermostat, Walk-In Closet(s)
- Flooring: Carpet, Luxury Vinyl, Tile, Hardwood
- Has fireplace: Yes
- Fireplace features: Wood Burning
Interior area
- Total structure area: 4,510
- Total interior livable area: 3,152 sqft
Property
Parking
- Total spaces: 3
- Parking features: Garage - Attached
- Attached garage spaces: 3
Features
- Levels: Two
- Stories: 2
- Patio & porch: Covered, Front Porch, Rear Porch, Screened
- Exterior features: Irrigation System, Rain Gutters, Sidewalk
- Has private pool: Yes
- Pool features: Above Ground, In Ground, Lighting, Screen Enclosure
- Has view: Yes
- View description: Pool, Trees/Woods, Water, Lake
- Has water view: Yes
- Water view: Water,Lake
- Waterfront features: Lake Front, Lake Privileges
- Body of water: FELLS COVE
Lot
- Size: 0.97 Acres
- Features: Corner Lot, Landscaped, Oversized Lot, Sidewalk
Details
- Parcel number: 052531332600010370
- Zoning: ORS1
- Special conditions: None
Construction
Type & style
- Home type: SingleFamily
- Property subtype: Single Family Residence
Materials
- Block, Stucco, Wood Frame
- Foundation: Slab
- Roof: Shingle
Condition
- Completed
- New construction: No
- Year built: 1998
Utilities & green energy
- Sewer: Septic Tank
- Water: Well
- Utilities for property: BB/HS Internet Available, Cable Available, Electricity Connected, Sprinkler Meter, Water Connected
Community & HOA
Community
- Features: Sidewalks
- Pet fee: $0 monthly
- Subdivision: HAMMOCK POINTE UNIT 2
HOA
- Has HOA: Yes
- Services included: Water
- HOA fee: $93 monthly
- HOA name: HAMMOCK POINTE HOMEOWNERS ASSOCIATION, INC.
- Second HOA name: EMPIRE MANAGEMENT ASSOCIATION
Location
- Region: Saint Cloud
Financial & listing details
- Price per square foot: $225/sqft
- Tax assessed value: $676,800
- Annual tax amount: $5,901
- Date on market: 6/12/2026
- Listing terms: Cash,Conventional,Owner May Carry
- Ownership: Fee Simple
- Total actual rent: 0
- Electric utility on property: Yes
- Road surface type: Paved
Price history
| Date | Event | Price |
|---|---|---|
| 6/12/2026 | Sold | $710,000+1477.8%$225/sqft |
Source:  Stellar MLS #G5113714 Report a problem Stellar MLS #G5113714 Report a problem | ||
| 8/23/2001 | Sold | $45,000+2.5%$14/sqft |
Source: Public Record Report a problem | ||
| 8/2/1996 | Sold | $43,900$14/sqft |
Source: Public Record Report a problem | ||
Public tax history
| Year | Property taxes | Tax assessment |
|---|---|---|
| 2025 | $5,901 +4.6% | $676,800 -3% |
| 2024 | $5,642 +2.1% | $697,700 +7.4% |
| 2023 | $5,526 +4.9% | $649,800 +16.7% |
| 2022 | $5,269 +0.6% | $556,800 +22.8% |
| 2021 | $5,237 +1.2% | $453,300 +6.6% |
| 2020 | $5,174 +1.5% | $425,100 +7.5% |
| 2019 | $5,097 | $395,600 +19.1% |
| 2018 | $5,097 +2.5% | $332,265 +2.1% |
| 2017 | $4,972 +0.9% | $325,431 +2.1% |
| 2016 | $4,928 +1.6% | $318,738 +0.7% |
| 2015 | $4,848 -2.4% | $316,523 +0.8% |
| 2014 | $4,967 | $314,011 +1.5% |
| 2013 | -- | $309,371 +1.7% |
| 2012 | -- | $304,200 -6% |
| 2011 | -- | $323,700 -5.5% |
| 2010 | -- | $342,400 -6.9% |
| 2009 | -- | $367,800 -13.7% |
| 2008 | -- | $426,200 -0.6% |
| 2007 | -- | $428,700 +11.1% |
| 2006 | -- | $385,900 +16.4% |
| 2005 | -- | $331,400 +14.8% |
| 2004 | -- | $288,700 |
| 2003 | -- | $288,700 +8.8% |
| 2002 | $3,923 -4.1% | $265,388 +1.6% |
| 2001 | $4,089 -2% | $261,209 +3% |
| 2000 | $4,173 | $253,601 |
Find assessor info on the county website
Neighborhood: 34771
Nearby homes
- $916,7004 bd3 ba4.4k sqft5208 Hammock Pointe Ct, Saint Cloud, FL 34771Off Market
- $550,5004 bd3 ba2.2k sqft5204 Hammock Pointe Ct, Saint Cloud, FL 34771Off Market
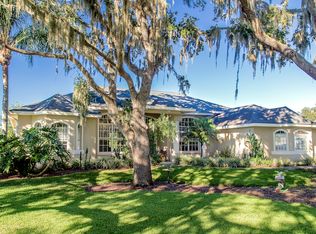
- $781,0003 bd3 ba2.5k sqft5193 Waterside Vista Ln, Saint Cloud, FL 34771Off Market
- $543,0004 bd3 ba2.4k sqft5202 Hammock Pointe Ct, Saint Cloud, FL 34771Off Market
- $773,1003 bd3 ba2.9k sqft5210 Hammock Pointe Ct, Saint Cloud, FL 34771Off Market
- $557,6003 bd2 ba2.2k sqft5207 Hammock Pointe Ct, Saint Cloud, FL 34771Off Market
- $540,0003 bd3 ba2.1k sqft5203 Hammock Pointe Ct, Saint Cloud, FL 34771Sold
- $562,6004 bd2 ba2.1k sqft5205 Hammock Pointe Ct, Saint Cloud, FL 34771Off Market
Nearby schools
GreatSchools rating
- 8/10Narcoossee Elementary SchoolGrades: PK-5Distance: 0.7 mi
- 7/10Narcoossee Middle SchoolGrades: 6-8Distance: 0.6 mi
- 5/10Tohopekaliga High SchoolGrades: PK,9-12Distance: 3.6 mi
Get a cash offer in 3 minutes
Find out how much your home could sell for in as little as 3 minutes with a no-obligation cash offer.
Estimated market value
$700,000
Get a cash offer in 3 minutes
Find out how much your home could sell for in as little as 3 minutes with a no-obligation cash offer.
Estimated market value
$700,000
- Florida
- Osceola County
- Saint Cloud
- 34771
- 5206 HAMMOCK POINTE COURT
