Come visit this beautifully upgraded 3BR, 2 BR one-story ranch in the heart of Mckinney. This one of a kind home has only one owner who has lovingly maintained this gem to a very high standard. All the upgrades in the home were curated by a professional designer. The kitchen layout was reconfigured to cater to chefs and those who love to entertain family and friends. The masterfully updated kitchen boasts custom, floor-to-ceiling cabinets, quartzite countertops, LVL flooring in main living areas, an incredible italian tile wall backsplash and top of the line appliances. Best of all, you can cook your meals with a Kitchen Aid gas cooktop. The master bathroom suite features a massive walk-in shower, high ceilings, his and hers separate sinks and a large walk-in closet with professional storage. In fact, there are high-end storage systems, from The Container Store, installed in every bedroom closet, the laundry room, the linen closet, the garage and even a library shelf system in the office. This well designed home also features large windows in every room. They are paired with 10 to 12 foot ceilings throughout, which fill the spacious home with natural light. The exterior of the home also offers huge benefits. Mature trees provide shade to the professionally landscaped front and back yard. The home is south-facing and is located at the end of a cul-de-sac with virtually no traffic, and faces an HOA maintained grassy knoll. The home is located within the Stone Brooke Crossing neighborhood location is in the heart of Mckinney, close to shopping, major highways, and best of all its within a walkable distance to the community pool, and Glen Oaks Elementary, Dowell MS and Boyd HS. This is a unique opportunity to own this dream, move-in ready, one-story ranch that has never been on the market since it was built.
Sold
Price Unknown
5206 Hawks Nest, McKinney, TX 75072
3beds
1,809sqft
Single Family Residence
Built in 1998
5,662 Square Feet Lot
$445,300 Zestimate®
$--/sqft
$2,351 Estimated rent
Home value
$445,300
$419,000 - $476,000
$2,351/mo
Zestimate® history
Owner options
List your home for rent
$2,351/mo
Rent Zestimate®
Find your next renter with Zillow Rental Manager. Plus, with online applications, you can quickly screen prospective tenants – for free.
$2,351/mo
Rent Zestimate®
Refinance and save
$137/mo
Est. payment
Refinancing to a lower rate could help reduce your monthly payments and save thousands over the life of the loan.
$137/mo
Est. payment
Explore your selling options
Work with a Zillow partner agent
Leverage their expertise and Zillow's premium Showcase listings to get your home seen by more buyers.
Get startedList with your own agent
Get your home in front of millions of buyers by listing it on Zillow.
Learn how to do itSell it yourself
Take full control of how buyers see your home on Zillow by listing For Sale by Owner (FSBO).
List your homeWhat's special
Quartzite countertopsLarge walk-in closetMassive walk-in showerHoa maintained grassy knollHigh-end storage systemsCustom floor-to-ceiling cabinetsItalian tile wall backsplash
Zillow last checked:
Listing updated:
Listed by:
Tomas Hernandez 0698200 214-564-3439,
Texcel Real Estate, LLC 682-429-9942
Bought with:
Nick McCoy
Keller Williams Legacy
Source: NTREIS,MLS#: 20883268
Facts & features
Interior
Bedrooms & bathrooms
- Bedrooms: 3
- Bathrooms: 2
- Full bathrooms: 2
Primary bedroom
- Features: Closet Cabinetry, Ceiling Fan(s), Dual Sinks, En Suite Bathroom, Walk-In Closet(s)
- Level: First
Bedroom
- Features: Built-in Features, Closet Cabinetry, Ceiling Fan(s)
- Level: First
Bedroom
- Features: Closet Cabinetry, Ceiling Fan(s)
- Level: First
Living room
- Features: Ceiling Fan(s), Fireplace
- Level: First
Heating
- Central, Fireplace(s)
Cooling
- Central Air, Ceiling Fan(s), Electric
Appliances
- Included: Some Gas Appliances, Dryer, Dishwasher, Gas Cooktop, Disposal, Gas Oven, Gas Water Heater, Ice Maker, Plumbed For Gas, Refrigerator, Vented Exhaust Fan
- Laundry: Washer Hookup, Electric Dryer Hookup, Laundry in Utility Room
Features
- Built-in Features, Chandelier, Decorative/Designer Lighting Fixtures, Double Vanity, Eat-in Kitchen, Granite Counters, Kitchen Island, Open Floorplan, Pantry, Walk-In Closet(s)
- Flooring: Ceramic Tile, Luxury Vinyl Plank
- Windows: Window Coverings
- Has basement: No
- Number of fireplaces: 1
- Fireplace features: Family Room, Gas, Masonry
Interior area
- Total interior livable area: 1,809 sqft
Property
Parking
- Total spaces: 2
- Parking features: Door-Multi, Driveway, Garage Faces Front, Garage, Garage Door Opener
- Attached garage spaces: 2
- Has uncovered spaces: Yes
Accessibility
- Accessibility features: Accessible Full Bath
Features
- Levels: One
- Stories: 1
- Exterior features: Garden, Lighting, Private Yard, Rain Gutters
- Pool features: None, Community
- Fencing: Back Yard,Fenced,Wood
Lot
- Size: 5,662 Square Feet
- Features: Cul-De-Sac, Interior Lot, Landscaped, No Backyard Grass, Subdivision, Sprinkler System, Few Trees
Details
- Parcel number: R371400D03401
Construction
Type & style
- Home type: SingleFamily
- Architectural style: Traditional,Detached
- Property subtype: Single Family Residence
Materials
- Brick, Wood Siding
- Foundation: Slab
- Roof: Shingle
Condition
- Year built: 1998
Utilities & green energy
- Sewer: Public Sewer
- Water: Public
- Utilities for property: Electricity Connected, Natural Gas Available, Sewer Available, Separate Meters, Underground Utilities, Water Available
Community & HOA
Community
- Features: Playground, Park, Pool, Sidewalks, Trails/Paths, Curbs
- Security: Smoke Detector(s)
- Subdivision: Stone Brooke Crossing Ph I
HOA
- Has HOA: Yes
- Services included: All Facilities, Association Management, Maintenance Grounds
- HOA fee: $137 quarterly
- HOA name: Stone Brooke Crossing HOA C/O WRMC
- HOA phone: 855-435-4596
Location
- Region: Mckinney
Financial & listing details
- Annual tax amount: $6,711
- Date on market: 4/2/2025
- Cumulative days on market: 3 days
- Listing terms: Cash,Conventional
- Exclusions: Fridge, washer and dryer, Stained glass window in bathroom, dinning rm Italian glass chandelier are negotiable. Excludes TV and bracket.
- Electric utility on property: Yes
Price history
| Date | Event | Price |
|---|---|---|
| 6/23/2025 | Sold | -- |
Source: NTREIS #20883268 Report a problem | ||
| 4/13/2025 | Pending sale | $460,000$254/sqft |
Source: NTREIS #20883268 Report a problem | ||
| 4/5/2025 | Contingent | $460,000$254/sqft |
Source: NTREIS #20883268 Report a problem | ||
| 4/2/2025 | Listed for sale | $460,000$254/sqft |
Source: NTREIS #20883268 Report a problem | ||
Public tax history
Tax history is unavailable.
Neighborhood: Stone Brooke Crossing
Nearby homes
- $449,0003 bd2 ba1.8k sqft5206 Hawks Nest, McKinney, TX 75070Off Market
- $472,4004 bd3 ba2.6k sqft5210 Hawks Nest, McKinney, TX 75070Off Market
- $375,0003 bd2 ba1.7k sqft5202 Hawks Nest, McKinney, TX 75072For Sale
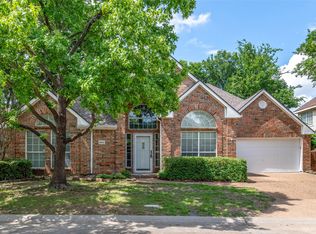
- $--3 bd2 ba1.7k sqft5202 Hawks Nest, McKinney, TX 75070Sold
- $557,2004 bd2 ba3.2k sqft313 S Village Dr, McKinney, TX 75072Off Market
- $404,0003 bd2 ba1.9k sqft305 S Village Dr, McKinney, TX 75072Off Market
- $--4 bd3 ba2.6k sqft5214 Hawks Nest, McKinney, TX 75072Sold
- $423,8003 bd3 ba2.2k sqft5200 Hawks Nest, McKinney, TX 75072Off Market
Nearby schools
GreatSchools rating
- 10/10Glen Oaks Elementary SchoolGrades: K-5Distance: 0.8 mi
- 9/10Dowell Middle SchoolGrades: 6-8Distance: 0.5 mi
- 7/10Mckinney Boyd High SchoolGrades: 9-12Distance: 0.7 mi
Schools provided by the listing agent
- Elementary: Glenoaks
- Middle: Dowell
- High: Mckinney Boyd
- District: McKinney ISD
Source: NTREIS. This data may not be complete. We recommend contacting the local school district to confirm school assignments for this home.
Get a cash offer in 3 minutes
Find out how much your home could sell for in as little as 3 minutes with a no-obligation cash offer.
Estimated market value
$445,300
Get a cash offer in 3 minutes
Find out how much your home could sell for in as little as 3 minutes with a no-obligation cash offer.
Estimated market value
$445,300
- Texas
- Collin County
- McKinney
- 75072
- Stone Brooke Crossing
- 5206 Hawks Nest
Nearby cities
Nearby neighborhoods
Nearby zip codes
Other McKinney Topics
