Skip main navigation
Closed
  • Listing Provided by: Elevate Realty, LLC
    Bought with: Keller Williams Realty St. Louis
    Price Unknown

    5206 Itaska St, Saint Louis, MO 63109

    1beds
    832sqft
    Single Family Residence
    Built in ----
    3,746.16 Square Feet Lot
    $141,800 Zestimate®
    $--/sqft
    $1,318 Estimated rent

    Home value

    $141,800

    $126,000 - $160,000

    $1,318/mo

    Zestimate® history
    Loading
    Loading...

    Owner options

    List your home for rent

    $1,318/mo

    Rent Zestimate®

    Find your next renter with Zillow Rental Manager. Plus, with online applications, you can quickly screen prospective tenants – for free.

    Learn more

    $1,318/mo

    Rent Zestimate®

    Refinance and save

    Refinancing to a lower rate could help reduce your monthly payments and save thousands over the life of the loan.

    See today's rates

    Explore your selling options

    Work with a Zillow partner agent

    Leverage their expertise and Zillow's premium Showcase listings to get your home seen by more buyers.

    Get started

    List with your own agent

    Get your home in front of millions of buyers by listing it on Zillow.

    Learn how to do it

    Sell it yourself

    Take full control of how buyers see your home on Zillow by listing For Sale by Owner (FSBO).

    List your home

    What's special

    Fantastic workshop areaRefinished hardwood floorsAbundant storage spaceSecure parkingBright welcoming atmosphere
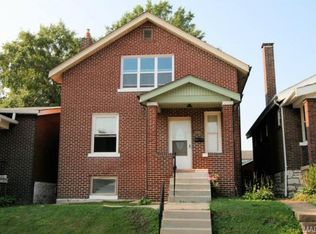
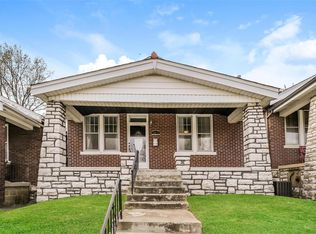
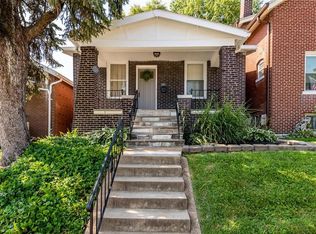
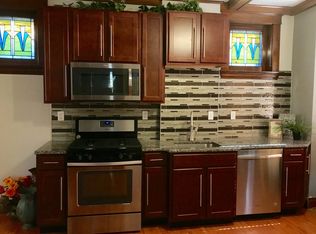
    Price adjusted accordingly - Discover the perfect blend of character and convenience at this 1 bed, 1 bath Southampton bungalow. Move-in ready with beautifully refinished hardwood floors and a bright, welcoming atmosphere.. Enjoy peace of mind and ultimate comfort with significant system upgrades, including an efficient boiler and an on-demand hot water system, providing endless hot water and cozy radiant heat. The true game-changer is the oversized, detached 2-car garage—a rare and coveted feature in the city! It offers secure parking, a fantastic workshop area, or abundant storage space. All of this is located just a short stroll from the beloved parks, cafes, and shops of the Macklind Business District. Don't miss this opportunity to own a true SoHa gem. Schedule your showing today!

    Zillow last checked:

    Listing updated:

    Listing Provided by:

    Joshua Jennings 636-577-6999,

    Elevate Realty, LLC,

    Amanda Jennings 636-209-3622,

    Elevate Realty, LLC

    Bought with:

    Stacey L Fish, 2015043491

    Keller Williams Realty St. Louis

    Source: MARIS,MLS#: 25036829MLS LogoOriginating MLS: St. Louis Association of REALTORS

    Facts & features

    Interior

    Bedrooms & bathrooms
    • Bedrooms: 1
    • Bathrooms: 1
    • Full bathrooms: 1
    • Main level bathrooms: 1
    • Main level bedrooms: 1
    Heating
    • Natural Gas, Radiant Floor
    Cooling
    • Central Air, Electric
    Appliances
    • Included: Electric Cooktop, Dishwasher
    Features
    • Basement: Unfinished
    • Number of fireplaces: 1
    • Fireplace features: Family Room
    Interior area
    • Total structure area: 832
    • Total interior livable area: 832 sqft
    • Finished area above ground: 832

    Property

    Parking
    • Total spaces: 2
    • Parking features: Garage
    • Garage spaces: 2
    Features
    • Levels: One
    Lot
    • Size: 3,746 sqft
    Details
    • Parcel number: 56659030.000

    Construction

    Type & style
    • Home type: SingleFamily
    • Architectural style: Ranch,Traditional
    • Property subtype: Single Family Residence
    Materials
    • Foundation: Stone

    Utilities & green energy

    • Sewer: Public Sewer
    • Water: Public
    • Utilities for property: Electricity Connected, Natural Gas Connected

    Community & neighborhood

    Location
    • Region: Saint Louis
    • Subdivision: Hayden Add

    Price history

    DateEventPrice
    8/13/2025Sold--
    Source: MARIS #25036829 Report a problem
    7/18/2025Pending sale$145,000$174/sqft
    Source: MARIS #25036829 Report a problem
    7/11/2025Price change$145,000-12.1%$174/sqft
    Source: MARIS #25036829 Report a problem
    7/1/2025Pending sale$165,000$198/sqft
    Source: MARIS #25036829 Report a problem
    6/25/2025Price change$165,000-5.7%$198/sqft
    Source: MARIS #25036829 Report a problem
    6/12/2025Listed for sale$175,000$210/sqft
    Source: MARIS #25036829 Report a problem
    11/15/2006Sold--
    Source: Agent Provided Report a problem

    Public tax history

    YearProperty taxesTax assessment
    2025$2,455 +11%$29,650 +13.7%
    2024$2,211 +5.1%$26,080
    2023$2,104 +4.1%$26,080 +8.2%
    2022$2,021 +0.1%$24,110
    2021$2,018 +12.7%$24,110 +11.6%
    2020$1,791 $21,600
    2019$1,791 $21,600 +9.6%
    2018$1,791 +6.2%$19,710 +0.1%
    2017$1,687 +15.2%$19,700 +14.9%
    2016$1,465 +10.2%$17,140
    2015$1,329 +0.9%$17,140
    2014$1,317 $17,140 +0.9%
    2013$1,317 $16,990 -6.8%
    2012-- $18,220
    2011-- $18,220
    2010-- $18,220 -0.5%
    2009$1,245 +3%$18,310
    2008$1,209 $18,310 -5.1%
    2007$1,209 $19,300
    2006$1,209 +1%$19,300 +14.3%
    2005$1,197 +34.7%$16,890 +43.4%
    2004$888 +2.9%$11,780
    2003$863 +25%$11,780 +29.2%
    2002$690 $9,120
    2001-- $9,120 +10.5%
    2000-- $8,250

    Find assessor info on the county website

    Neighborhood: Southampton

    Nearby schools

    GreatSchools rating
    Get a cash offer in 3 minutes
    Find out how much your home could sell for in as little as 3 minutes with a no-obligation cash offer.
    Estimated market value
    $141,800
    Get a cash offer in 3 minutes
    Find out how much your home could sell for in as little as 3 minutes with a no-obligation cash offer.
    Estimated market value
    $141,800