"Four bedrooms, 2.5 bathrooms and a comfortable place to call home - welcome to The Denise, a new home in Seneca Trails in Leon Valley, TX. With 1,589 square feet of living space, this floor plan offers two classic brick front exterior options and a 1-car garage. Step in from the front porch, per plan, and you'll find a layout designed to make everyday living feel simple and connected. Just off the foyer, a convenient half bath is located to the left, making it easy for guests to access without heading upstairs. From there, the home opens into a seamless main living area where the kitchen, dining space and family room all flow together. No closed-off rooms or wasted space - just one open, functional layout made for everything from busy mornings to quiet nights in. The kitchen brings style and practicality together with quartz countertops, quality cabinetry and stainless steel appliances. Hard surface vinyl flooring runs throughout the main level, bathrooms and wet areas, offering a clean look that is easy to maintain. Upstairs, the home keeps daily routines convenient with all four bedrooms and the laundry room located on the second level. That means fewer trips up and down the stairs with laundry baskets in hand. The main bedroom is thoughtfully positioned to feel like its own retreat. It features a generous walk-in closet and a private ensuite bathroom with a spacious walk-in shower, single vanity sink and beautiful quartz countertop. Three secondary bedrooms complete the upper level, each with carpet and its own closet. These flexible spaces can serve as bedrooms, home offices, workout rooms, hobby spaces or whatever best fits your lifestyle. Outside, both the front and backyard come ready to enjoy with full yard landscaping and irrigation already included. Additional features include a tankless water heater, quartz countertops in all bathrooms and our HOME IS CONNECTED base package. With one central hub connecting the devices in your home, you can control the lights, thermostat and locks right from your cellular device. Your search for a new home may be over.
Pending
$270,500
5206 Kenora Crest, San Antonio, TX 78238
4beds
1,589sqft
Single Family Residence
Built in 2026
4,791 Square Feet Lot
$268,500 Zestimate®
$170/sqft
$35/mo HOA
What's special
Stainless steel appliancesFour bedroomsFront porchOpen functional layoutQuality cabinetry
- 91 days |
- 5 |
- 0 |
Likely to sell faster than
Zillow last checked:
Listing updated:
Listed by:
R.J. Reyes TREC #550413 (210) 842-5458,
Keller Williams Heritage
Source: LERA MLS,MLS#: 1970577
Facts & features
Interior
Bedrooms & bathrooms
- Bedrooms: 4
- Bathrooms: 3
- Full bathrooms: 2
- 1/2 bathrooms: 1
Primary bedroom
- Features: Walk-In Closet(s), Full Bath
- Level: Upper
- Area: 90
- Dimensions: 10 x 9
Bedroom 2
- Area: 80
- Dimensions: 10 x 8
Bedroom 3
- Area: 80
- Dimensions: 10 x 8
Bedroom 4
- Area: 100
- Dimensions: 10 x 10
Primary bathroom
- Features: Shower Only, Single Vanity
- Area: 54
- Dimensions: 6 x 9
Family room
- Area: 280
- Dimensions: 20 x 14
Kitchen
- Area: 77
- Dimensions: 11 x 7
Heating
- Central, Natural Gas
Cooling
- 13-15 SEER AX, Central Air
Appliances
- Included: Microwave, Range, Gas Cooktop, Disposal, Dishwasher, Plumbed For Ice Maker, Gas Water Heater, Tankless Water Heater, High Efficiency Water Heater
- Laundry: Upper Level, Laundry Room, Washer Hookup, Dryer Connection
Features
- One Living Area, Liv/Din Combo, Eat-in Kitchen, Kitchen Island, Breakfast Bar, Utility Room Inside, All Bedrooms Upstairs, Open Floorplan, High Speed Internet, Walk-In Closet(s), Solid Counter Tops, Programmable Thermostat
- Flooring: Carpet, Vinyl
- Windows: Double Pane Windows, Window Coverings
- Has basement: No
- Attic: Pull Down Stairs
- Has fireplace: No
- Fireplace features: Not Applicable
Interior area
- Total interior livable area: 1,589 sqft
Property
Parking
- Total spaces: 1
- Parking features: One Car Garage, Attached
- Attached garage spaces: 1
Features
- Levels: Two
- Stories: 2
- Patio & porch: Patio
- Exterior features: Sprinkler System
- Pool features: None
- Fencing: Privacy
Lot
- Size: 4,791 Square Feet
- Dimensions: 40X120
- Features: Curbs, Sidewalks
Construction
Type & style
- Home type: SingleFamily
- Architectural style: Contemporary
- Property subtype: Single Family Residence
Materials
- Siding, Fiber Cement, Radiant Barrier
- Foundation: Slab
- Roof: Composition
Condition
- Under Construction,New Construction
- New construction: Yes
- Year built: 2026
Details
- Builder name: D.R. HORTON
Utilities & green energy
- Electric: CPS
- Gas: CPS
- Sewer: SAWS, Sewer System
- Water: SAWS, Water System
Green energy
- Green verification: HERS Index Score
Community & HOA
Community
- Features: None, Cluster Mail Box, School Bus
- Security: Smoke Detector(s), Carbon Monoxide Detector(s)
- Subdivision: Seneca Trails
HOA
- Has HOA: Yes
- HOA fee: $105 quarterly
- HOA name: LIFETIME HOA MANAGEMENT COMPANY
Location
- Region: San Antonio
Financial & listing details
- Price per square foot: $170/sqft
- Annual tax amount: $2
- Price range: $270.5K - $270.5K
- Date on market: 5/28/2026
- Cumulative days on market: 61 days
- Listing terms: Conventional,FHA,VA Loan,TX Vet,Cash,USDA Loan,Other
- Road surface type: Paved, Asphalt
Estimated market value
$268,500
$255,000 - $282,000
$1,842/mo
Price history
| Date | Event | Price |
|---|---|---|
| 6/22/2026 | Pending sale | $270,500$170/sqft |
Source:  LERA MLS #1970577 Report a problem LERA MLS #1970577 Report a problem | ||
| 5/28/2026 | Listed for sale | $270,500$170/sqft |
Source: LERA MLS #1970577 Report a problem | ||
Public tax history
Tax history is unavailable.
Monthly payment
Est. payment
Payment breakdown
Explore the cost of this home by adjusting the details. Changes won't be saved.Climate risks
Neighborhood: 78238
Nearby schools
GreatSchools rating
- 4/10Powell Elementary SchoolGrades: PK-5Distance: 0.8 mi
- 4/10Ross Middle SchoolGrades: 6-8Distance: 1.4 mi
- 4/10Holmes High SchoolGrades: 9-12Distance: 0.4 mi
Schools provided by the listing agent
- Elementary: Driggers
- Middle: Neff Pat
- High: Marshall
- District: Northside
Source: LERA MLS. This data may not be complete. We recommend contacting the local school district to confirm school assignments for this home.
- $283,9006,534 sqft7430 Deep Spg, San Antonio, TX 78238Off Market
- $133,300-- bd-- ba720 sqft18 Nico Tyme, San Antonio, TX 78238Off Market
- $67,5005,880 sqft3362 Northwestern Dr #2, San Antonio, TX 78238Pending

- $--3 bd2 ba1.3k sqft202 W Loop #15174276, San Antonio, TX 78238Off Market

- $230,4003 bd3 ba1.3k sqft3362 Northwestern Dr #1101, San Antonio, TX 78238Off Market
- $33,500-- bd-- ba-- sqft3362 Northwestern Dr #101, San Antonio, TX 78238Off Market
- $33,500-- bd-- ba-- sqft3362 Northwestern Dr #102, San Antonio, TX 78238Off Market
- $33,500-- bd-- ba-- sqft3362 Northwestern Dr #201, San Antonio, TX 78238Off Market
- $33,500-- bd-- ba-- sqft3362 Northwestern Dr UNIT 202, San Antonio, TX 78238Off Market
A local agent can set up tours, give advice and negotiate with sellers.
Similar homes
- $270,5004 bd3 ba1.5k sqft5234 Kenora Crest, San Antonio, TX 78238New Construction
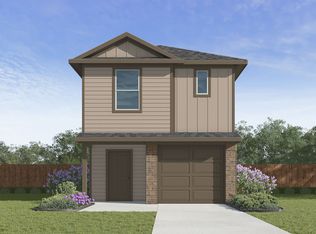
 LERA MLS
 - $332,0004 bd2 ba1.5k sqft6416 Huesta Key, San Antonio, TX 78238New Construction
 LERA MLS
 - $327,9503 bd3 ba1.5k sqft5319 Totem Bluff, San Antonio, TX 78238New Construction
 LERA MLS
 - $329,5003 bd3 ba1.5k sqft5220 Grass Hill Drive, San Antonio, TX 78238New ConstructionLERA MLS
- $294,2955 bd3 ba2.2k sqft13818 Petronila Jade, San Antonio, TX 78253New ConstructionMLS ID #2005641, R.J. Reyes TREC #550413, Keller Williams Heritage. LERA MLS
- from $268,0004 bd3 ba1.5k sqftThe Olmos Plan, Riverstone at Westpointe, San Antonio, TX 78253New ConstructionDR Horton
- $278,6905 bd3 ba2.2k sqft4251 Common Sage, Von Ormy, TX 78073New ConstructionLERA MLS
- $278,1215 bd3 ba2.2k sqft4203 Common Sage, Von Ormy, TX 78073New ConstructionMLS ID #2003957, R.J. Reyes TREC #550413, Keller Williams Heritage. LERA MLS
- $259,9904 bd3 ba1.6k sqft10130 BIXBITE TRL, San Antonio, TX 78245New ConstructionLERA MLS
- $280,2955 bd3 ba1.8k sqft13810 Petronila Jade, San Antonio, TX 78253New ConstructionLERA MLS
- $271,5453 bd2 ba1.4k sqft13934 Pease Crossing, San Antonio, TX 78253New ConstructionMLS ID #2007876, R.J. Reyes TREC #550413, Keller Williams Heritage. LERA MLS
- $285,0004 bd3 ba1.5k sqft5223 Greywacke Trail, San Antonio, TX 78253For SaleMLS ID #1997250, Gianni Barron TREC #836136, Levi Rodgers Real Estate Group. LERA MLS
- $283,7955 bd3 ba1.8k sqft13810 Garnet Pike Lane, San Antonio, TX 78253New ConstructionMLS ID #1970507, R.J. Reyes TREC #550413, Keller Williams Heritage. LERA MLS
- from $265,0003 bd3 ba1.4k sqftThe Davis Plan, Riverstone at Westpointe, San Antonio, TX 78253New ConstructionDR Horton
- $299,6905 bd3 ba2.2k sqft4231 Common Sage, Von Ormy, TX 78073New ConstructionMLS ID #2003981, R.J. Reyes TREC #550413, Keller Williams Heritage. LERA MLS
- $302,1205 bd3 ba2.2k sqft4066 Bay Leaf Loop, Von Ormy, TX 78073New ConstructionMLS ID #2003956, R.J. Reyes TREC #550413, Keller Williams Heritage. LERA MLS
- $265,9503 bd2 ba1.2k sqft5446 Hubbardston, San Antonio, TX 78252New ConstructionLERA MLS
- from $266,0004 bd3 ba1.5k sqftThe Olmos Plan, Redbird Ranch, San Antonio, TX 78253New ConstructionDR Horton
- from $245,0003 bd2 ba1.1k sqftThe Prue Plan, Riverstone at Westpointe, San Antonio, TX 78253New ConstructionDR Horton
- $251,9503 bd2 ba1.4k sqft6110 Unakite Trail, San Antonio, TX 78253New ConstructionLERA MLS
