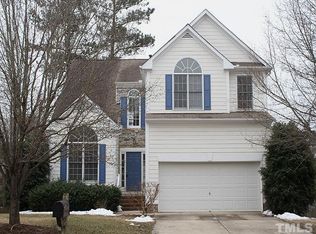
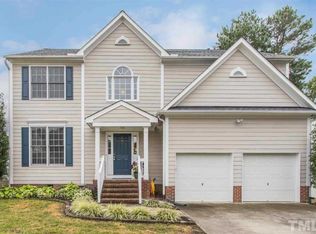
Welcome to 5206 Langford Terrace in the heart of Durham. This home immediately stands out for its impeccable condition and thoughtful, elevated design. Every detail has been carefully curated, creating a space that feels both stylish and effortlessly livable.
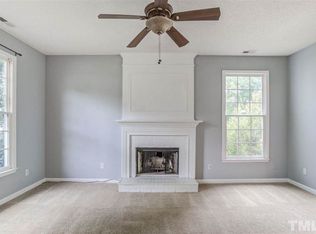
Step inside to a light-filled layout where stunning design decisions shine at every turn--from the finishes to the flow. The living spaces feel warm, polished, and inviting, perfectly suited for both relaxed everyday living and entertaining. It's the kind of home you walk into and instantly know it's been exceptionally well cared for.
At the center of it all is a true show-stopping gourmet kitchen. Designed to impress, it features generous cabinetry, sleek surfaces, and abundant prep space, all elevated by a refined, high-end feel that gives the home a subtle sense of luxury. Whether you're hosting friends or enjoying a quiet night in, this kitchen delivers the kind of wow factor buyers are looking for.
The bedrooms offer comfortable, well-proportioned retreats, while the primary suite provides a peaceful escape with a beautifully renovated bath. Thoughtfully designed with a separate spa-like soaking tub and walk-in shower, it creates a true retreat experience, bringing a touch of everyday luxury right at home. Every space in the home reflects pride of ownership and it shows!
Head outside to a spacious backyard with endless potential for entertaining, gardening, or simply unwinding. Morning coffee, weekend gatherings, or quiet evenings under the stars...you can have it all.
Living in Durham means access to an incredible lifestyle: top-tier dining, vibrant local culture, parks, trails, and a thriving job market all just minutes from your door. With easy access to the greater Triangle area, you're perfectly positioned to enjoy everything this dynamic region has to offer.
Homes like this don't come along often: cul-de-sac lot, impeccably kept, beautifully designed, and offering a level of comfort and understated luxury that's hard to find in this price point. Don't miss your chance to make 5206 Langford Terrace your next home.
Sold for $640,000
Zillow last checked:
Listing updated:
Bought with:
Mark Simpson, 292889
Nest Realty of the Triangle
Source: Doorify MLS,MLS#: 10155116
Price history
| Date | Event | Price |
|---|---|---|
| 5/4/2026 | Sold | $640,000+7.6%$285/sqft |
Source:  Doorify MLS #10155116 Report a problem Doorify MLS #10155116 Report a problem | ||
| 3/28/2026 | Pending sale | $595,000$265/sqft |
Source: Doorify MLS #10155116 Report a problem | ||
| 3/27/2026 | Listed for sale | $595,000+159.8%$265/sqft |
Source: Doorify MLS #10155116 Report a problem | ||
| 5/2/2016 | Sold | $229,000-4.5%$102/sqft |
Source: Public Record Report a problem | ||
| 4/1/2016 | Pending sale | $239,900$107/sqft |
Source: Fonville Morisey/Preston Sales Office #2057176 Report a problem | ||
| 3/26/2016 | Listed for sale | $239,900+14222.4%$107/sqft |
Source: Fonville Morisey/Preston Sales Office #2057176 Report a problem | ||
| 2/28/2015 | Listing removed | $1,675$1/sqft |
Source: Visual Tour #1975192 Report a problem | ||
| 2/19/2015 | Listed for sale | $1,675-99.3%$1/sqft |
Source: Visual Tour #1975192 Report a problem | ||
| 8/23/2014 | Listing removed | $225,000$100/sqft |
Source: Berkshire Hathaway HomeServices York Simpson Underwood Realty #1953753 Report a problem | ||
| 8/6/2014 | Price change | $225,000-2.1%$100/sqft |
Source: Berkshire Hathaway HomeServices York Simpson Underwood Realty #1953753 Report a problem | ||
| 6/11/2014 | Listed for sale | $229,900$102/sqft |
Source: Berkshire Hathaway HomeServices York Simpson Underwood Realty #1953753 Report a problem | ||
| 7/31/2013 | Listing removed | $1,695$1/sqft |
Source: Massey Real Estate Report a problem | ||
| 7/24/2013 | Listed for rent | $1,695-5.6%$1/sqft |
Source: Massey Real Estate Report a problem | ||
| 7/24/2013 | Listing removed | $229,900$102/sqft |
Source: Massey Real Estate, LLC #1879578 Report a problem | ||
| 4/5/2013 | Price change | $229,900-2.1%$102/sqft |
Source: Massey Real Estate, LLC #1879578 Report a problem | ||
| 3/18/2013 | Listed for sale | $234,900+2.2%$104/sqft |
Source: Massey Real Estate, LLC #1879578 Report a problem | ||
| 4/18/2012 | Listing removed | $1,795$1/sqft |
Source: Massey Real Estate, LLC #1822238 Report a problem | ||
| 2/23/2012 | Listed for rent | $1,795$1/sqft |
Source: Massey Real Estate Report a problem | ||
| 4/22/2011 | Listing removed | $229,900$102/sqft |
Source: L and F/Fonville Morisey Realty #1758441 Report a problem | ||
| 2/20/2011 | Listed for sale | $229,900+17.9%$102/sqft |
Source: L and F/Fonville Morisey Realty #1758441 Report a problem | ||
| 9/17/2002 | Sold | $195,000+5.1%$87/sqft |
Source: Public Record Report a problem | ||
| 8/25/2000 | Sold | $185,500$82/sqft |
Source: Public Record Report a problem | ||
Get a cash offer in 3 minutes
Find out how much your home could sell for in as little as 3 minutes with a no-obligation cash offer.
Estimated market value
$636,800
