Stunning & Move-In Ready Townhome in Prime Alexandria Location Welcome home to 5206 Leeward Ln, a beautifully maintained 3-bedroom, 3.5-bath townhome offering space, flexibility, and modern comfort in one of Alexandria’s most sought-after communities. This pristine, light-filled home is thoughtfully designed across multiple levels and truly checks every box. The main level features an open, airy layout perfect for both everyday living and entertaining, with hardwood floors, abundant natural light, and a seamless flow between the living and dining spaces. The well-appointed kitchen anchors the heart of the home, creating an inviting space to gather and unwind. Upstairs, the primary suite offers a relaxing retreat with an en-suite bath and generous closet space. The upper-level secondary bedrooms were combined to create a second expansive primary-style bedroom, easily convertible back to two separate bedrooms (see floor plan), providing exceptional flexibility. A private bedroom and full bath on the lower level are ideal for guests, a home office, or multigenerational living. Major updates include new windows (2018) and a new roof (2017)—offering peace of mind for years to come. The home includes two assigned parking spaces and is set within a community rich in open green spaces, walking trails, and maintained tot lots. Enjoy a highly walkable lifestyle just minutes to Kingstowne shopping and dining, with easy access to Old Town Alexandria, Fort Belvoir, National Harbor, and Washington, DC. Only 4 miles to the Huntington Metro (Yellow Line) for effortless commuting. This is a rare opportunity to own a versatile, beautifully cared-for home in an unbeatable location. Don’t miss it—this one shines!
Sold for $674,000
$674,000
5206 Leeward Ln, Alexandria, VA 22315
3beds
1,480sqft
Townhouse
Built in 1983
1,500 Square Feet Lot
$678,600 Zestimate®
$455/sqft
$3,123 Estimated rent
Home value
$678,600
$638,000 - $719,000
$3,123/mo
Zestimate® history
Owner options
List your home for rent
$3,123/mo
Rent Zestimate®
Find your next renter with Zillow Rental Manager. Plus, with online applications, you can quickly screen prospective tenants – for free.
$3,123/mo
Rent Zestimate®
Refinance and save
$4,523/mo
Est. payment
Refinancing to a lower rate could help reduce your monthly payments and save thousands over the life of the loan.
$4,523/mo
Est. payment
Explore your selling options
Work with a Zillow partner agent
Leverage their expertise and Zillow's premium Showcase listings to get your home seen by more buyers.
Get startedList with your own agent
Get your home in front of millions of buyers by listing it on Zillow.
Learn how to do itSell it yourself
Take full control of how buyers see your home on Zillow by listing For Sale by Owner (FSBO).
List your homeWhat's special
Open airy layoutTwo assigned parking spacesSecond expansive primary-style bedroomMaintained tot lotsAbundant natural lightWalking trailsHardwood floors
Zillow last checked:
Listing updated:
Listed by:
Jennifer Hernandez 202-339-2511,
CENTURY 21 New Millennium
Bought with:
Tracey Hickey, 0225207456
RE/MAX Gateway
Source: Bright MLS,MLS#: VAFX2287494
Facts & features
Interior
Bedrooms & bathrooms
- Bedrooms: 3
- Bathrooms: 4
- Full bathrooms: 3
- 1/2 bathrooms: 1
- Main level bathrooms: 1
Rooms
- Room types: Living Room, Dining Room, Primary Bedroom, Bedroom 3, Kitchen, Family Room, Foyer, Laundry
Primary bedroom
- Features: Flooring - Carpet
- Level: Upper
Bedroom 3
- Level: Lower
Dining room
- Features: Flooring - HardWood
- Level: Main
Family room
- Level: Lower
Foyer
- Features: Flooring - HardWood
- Level: Main
Kitchen
- Features: Flooring - HardWood
- Level: Main
Laundry
- Level: Lower
Living room
- Features: Flooring - HardWood, Fireplace - Wood Burning
- Level: Main
Heating
- Heat Pump, Electric
Cooling
- Central Air, Ceiling Fan(s), Electric
Appliances
- Included: Dishwasher, Disposal, Dryer, Exhaust Fan, Ice Maker, Microwave, Self Cleaning Oven, Refrigerator, Washer, Washer/Dryer Stacked, Water Heater, Electric Water Heater
- Laundry: Laundry Room
Features
- Kitchen Island, Dining Area, Primary Bath(s), Chair Railings, Upgraded Countertops, Crown Molding, Recessed Lighting, Open Floorplan, Dry Wall
- Flooring: Wood
- Doors: Six Panel, Sliding Glass, Storm Door(s)
- Windows: Double Pane Windows, Screens, Window Treatments
- Basement: Connecting Stairway,Rear Entrance,Sump Pump,Full,Finished,Windows
- Number of fireplaces: 1
- Fireplace features: Equipment, Screen
Interior area
- Total structure area: 1,480
- Total interior livable area: 1,480 sqft
- Finished area above ground: 1,480
- Finished area below ground: 0
Property
Parking
- Parking features: None
Accessibility
- Accessibility features: Accessible Hallway(s)
Features
- Levels: Three
- Stories: 3
- Patio & porch: Deck, Patio
- Exterior features: Sidewalks, Street Lights
- Pool features: None
Lot
- Size: 1,500 Square Feet
- Features: Backs - Open Common Area
Details
- Additional structures: Above Grade, Below Grade
- Parcel number: 0912 09 0176
- Zoning: 150
- Special conditions: Standard
Construction
Type & style
- Home type: Townhouse
- Architectural style: Traditional
- Property subtype: Townhouse
Materials
- Other
- Foundation: Brick/Mortar
- Roof: Composition
Condition
- Excellent
- New construction: No
- Year built: 1983
Utilities & green energy
- Sewer: Public Sewer
- Water: Public
Community & HOA
Community
- Subdivision: D Evereux West
HOA
- Has HOA: Yes
- HOA fee: $296 quarterly
Location
- Region: Alexandria
Financial & listing details
- Price per square foot: $455/sqft
- Tax assessed value: $590,260
- Annual tax amount: $6,823
- Date on market: 2/12/2026
- Listing agreement: Exclusive Agency
- Listing terms: Cash,Conventional,FHA,VA Loan
- Ownership: Fee Simple
Price history
| Date | Event | Price |
|---|---|---|
| 3/12/2026 | Sold | $674,000$455/sqft |
Source:  Bright MLS #VAFX2287494 Report a problem Bright MLS #VAFX2287494 Report a problem | ||
| 2/15/2026 | Contingent | $674,000$455/sqft |
Source: Bright MLS #VAFX2287494 Report a problem | ||
| 2/12/2026 | Listed for sale | $674,000+49.8%$455/sqft |
Source: Bright MLS #VAFX2287494 Report a problem | ||
| 7/16/2018 | Sold | $449,900-2.2%$304/sqft |
Source: Public Record Report a problem | ||
| 6/17/2018 | Pending sale | $459,900$311/sqft |
Source: Piedmont Fine Properties #1001838326 Report a problem | ||
| 6/12/2018 | Listed for sale | $459,900+21%$311/sqft |
Source: Piedmont Fine Properties #1001838326 Report a problem | ||
| 7/9/2014 | Listing removed | $2,300$2/sqft |
Source: Keller Williams Realty #FX8389672 Report a problem | ||
| 6/29/2014 | Listed for rent | $2,300+2.2%$2/sqft |
Source: Keller Williams Realty #FX8389672 Report a problem | ||
| 7/23/2013 | Listing removed | $2,250$2/sqft |
Source: Keller Williams Realty #FX8133304 Report a problem | ||
| 7/15/2013 | Price change | $2,250-2.2%$2/sqft |
Source: Keller Williams Realty #FX8133304 Report a problem | ||
| 7/22/2011 | Listed for rent | $2,300$2/sqft |
Source: Long & Foster Report a problem | ||
| 2/29/2008 | Sold | $380,000$257/sqft |
Source: Public Record Report a problem | ||
Public tax history
| Year | Property taxes | Tax assessment |
|---|---|---|
| 2025 | $6,823 +5.6% | $590,260 +5.8% |
| 2024 | $6,464 +7.3% | $557,990 +4.5% |
| 2023 | $6,024 +3.7% | $533,810 +5.1% |
| 2022 | $5,809 | $508,040 +6.2% |
| 2021 | -- | $478,190 +6.3% |
| 2020 | $5,322 +4.3% | $449,650 +4.3% |
| 2019 | $5,101 +2.7% | $431,040 +2.7% |
| 2018 | $4,966 +9.5% | $419,600 +7.5% |
| 2017 | $4,533 +0.2% | $390,480 |
| 2016 | $4,524 +7.6% | $390,480 +3.6% |
| 2015 | $4,205 +4.9% | $376,790 +4.7% |
| 2014 | $4,009 | $360,000 +4.5% |
| 2013 | -- | $344,550 +5.2% |
| 2012 | -- | $327,530 +2.9% |
| 2011 | -- | $318,250 +4.6% |
| 2010 | -- | $304,200 -6.3% |
| 2009 | -- | $324,640 -10.4% |
| 2008 | -- | $362,460 -9.5% |
| 2007 | -- | $400,370 +89.7% |
| 2003 | -- | $211,020 +25% |
| 2002 | -- | $168,815 +18% |
| 2001 | -- | $143,065 |
Find assessor info on the county website
Neighborhood: Franconia
Nearby homes
- $513,7002 bd2 ba1.3k sqft5204 Leeward Ln, Alexandria, VA 22315Off Market
- $545,5003 bd2 ba1.3k sqft5208 Leeward Ln, Alexandria, VA 22315Off Market
- $619,4004 bd3 ba2.2k sqft5202 Leeward Ln, Alexandria, VA 22315Off Market
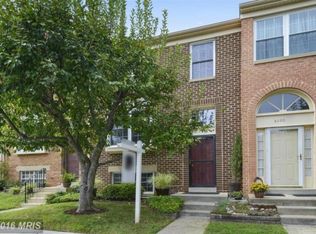
- $568,4004 bd3 ba1.4k sqft5210 Leeward Ln, Alexandria, VA 22315Off Market

- $595,5003 bd3 ba1.5k sqft5200 Leeward Ln, Alexandria, VA 22315Off Market
- $597,7003 bd2 ba1.5k sqft5212 Leeward Ln, Alexandria, VA 22315Off Market
- $575,0003 bd4 ba2k sqft5203 Martinique Ln, Alexandria, VA 22315Sold
- $665,0004 bd4 ba2.1k sqft5205 Martinique Ln, Alexandria, VA 22315Sold
Nearby schools
GreatSchools rating
- 8/10Hayfield Elementary SchoolGrades: PK-6Distance: 1.6 mi
- 6/10Hayfield SecondaryGrades: 7-12Distance: 1.6 mi
Schools provided by the listing agent
- District: Fairfax County Public Schools
Source: Bright MLS. This data may not be complete. We recommend contacting the local school district to confirm school assignments for this home.
Get a cash offer in 3 minutes
Find out how much your home could sell for in as little as 3 minutes with a no-obligation cash offer.
Estimated market value
$678,600
Get a cash offer in 3 minutes
Find out how much your home could sell for in as little as 3 minutes with a no-obligation cash offer.
Estimated market value
$678,600
- Virginia
- Fairfax County
- Alexandria
- 22315
- Franconia
- 5206 Leeward Ln
Nearby cities
Nearby neighborhoods
Nearby zip codes
Other Alexandria Topics
