Experience the perfect blend of custom craftsmanship and modern updates in this beautiful Steve Hawkins Custom Home. This thoughtfully designed property features a spacious, open-concept floor plan that flows seamlessly, accentuated by durable laminate and tile flooring throughout—absolutely no carpet anywhere! A chef's delight featuring sleek granite countertops, an elegant tile backsplash, a central island, and a convenient breakfast bar for casual dining. Enjoy ultimate flexibility with two distinct dining areas and two generous living spaces, including a large second living room perfect for a home office, playroom, or media center. Both the primary suite and guest bathrooms have been upgraded with modern finishes. The master bath offers a serene escape with a garden tub, separate walk-in shower, and a spacious walk-in closet. Situated in a highly convenient pocket of town, you are just minutes away from major transit via I-20 and 287, as well as premium local dining and shopping destinations. This move-in-ready gem combines custom quality with a low-maintenance lifestyle. Schedule your showing today!
Sold
Price Unknown
5206 Lookout Trl, Arlington, TX 76017
3beds
1,842sqft
Single Family Residence
Built in 1993
7,840 Square Feet Lot
$341,500 Zestimate®
$--/sqft
$2,338 Estimated rent
Home value
$341,500
$318,000 - $365,000
$2,338/mo
Zestimate® history
Owner options
List your home for rent
$2,338/mo
Rent Zestimate®
Find your next renter with Zillow Rental Manager. Plus, with online applications, you can quickly screen prospective tenants – for free.
$2,338/mo
Rent Zestimate®
Refinance and save
Refinancing to a lower rate could help reduce your monthly payments and save thousands over the life of the loan.
Explore your selling options
Work with a Zillow partner agent
Leverage their expertise and Zillow's premium Showcase listings to get your home seen by more buyers.
Get startedList with your own agent
Get your home in front of millions of buyers by listing it on Zillow.
Learn how to do itSell it yourself
Take full control of how buyers see your home on Zillow by listing For Sale by Owner (FSBO).
List your homeWhat's special
Modern updatesSpacious open-concept floor planCentral islandSleek granite countertopsSpacious walk-in closetElegant tile backsplashCustom craftsmanship
Zillow last checked:
Listing updated:
Listed by:
Sophia Shih 0567388 817-614-8669,
Shih's Realty 817-614-8669,
Steve Shih 0585898 817-637-4565,
Shih's Realty
Bought with:
Joan McKinley, 0455142
Gateway Real Estate
Source: NTREIS,MLS#: 21247659
Facts & features
Interior
Bedrooms & bathrooms
- Bedrooms: 3
- Bathrooms: 2
- Full bathrooms: 2
Primary bedroom
- Features: Ceiling Fan(s), Walk-In Closet(s)
- Level: First
- Dimensions: 15 x 13
Bedroom
- Features: Ceiling Fan(s)
- Level: First
- Dimensions: 11 x 11
Bedroom
- Features: Ceiling Fan(s)
- Level: First
- Dimensions: 10 x 10
Breakfast room nook
- Level: First
- Dimensions: 6 x 10
Kitchen
- Features: Built-in Features, Eat-in Kitchen, Kitchen Island, Stone Counters
- Level: First
- Dimensions: 14 x 10
Living room
- Level: First
- Dimensions: 19 x 15
Utility room
- Features: Built-in Features, Utility Room
- Level: First
- Dimensions: 6 x 8
Heating
- Central, Electric
Cooling
- Central Air, Ceiling Fan(s), Electric
Appliances
- Included: Dishwasher, Electric Range, Electric Water Heater, Disposal, Microwave
Features
- Decorative/Designer Lighting Fixtures, High Speed Internet, Cable TV, Vaulted Ceiling(s)
- Flooring: Ceramic Tile, Laminate
- Has basement: No
- Number of fireplaces: 1
- Fireplace features: Wood Burning
Interior area
- Total interior livable area: 1,842 sqft
Property
Parking
- Total spaces: 2
- Parking features: Door-Single, Driveway, Garage Faces Front, Garage, Garage Door Opener
- Attached garage spaces: 2
Features
- Levels: One
- Stories: 1
- Exterior features: Rain Gutters
- Pool features: None
- Fencing: Fenced,Wood
Lot
- Size: 7,840 Square Feet
- Features: Subdivision, Sprinkler System, Few Trees
Details
- Parcel number: 06051235
Construction
Type & style
- Home type: SingleFamily
- Architectural style: Traditional,Detached
- Property subtype: Single Family Residence
Materials
- Brick
Condition
- Year built: 1993
Utilities & green energy
- Sewer: Public Sewer
- Water: Public
- Utilities for property: Sewer Available, Water Available, Cable Available
Community & HOA
Community
- Features: Sidewalks
- Security: Prewired, Smoke Detector(s)
- Subdivision: Highpoint Add
HOA
- Has HOA: No
Location
- Region: Arlington
Financial & listing details
- Tax assessed value: $267,528
- Annual tax amount: $5,962
- Date on market: 4/22/2026
- Cumulative days on market: 13 days
- Listing terms: Cash,Conventional,FHA,VA Loan
Price history
| Date | Event | Price |
|---|---|---|
| 6/22/2026 | Sold | -- |
Source: NTREIS #21247659 Report a problem | ||
| 5/14/2026 | Pending sale | $349,000$189/sqft |
Source: NTREIS #21247659 Report a problem | ||
| 5/6/2026 | Contingent | $349,000$189/sqft |
Source: NTREIS #21247659 Report a problem | ||
| 4/22/2026 | Listed for sale | $349,000+179.2%$189/sqft |
Source: NTREIS #21247659 Report a problem | ||
| 2/21/2023 | Listing removed | -- |
Source: Zillow Rentals Report a problem | ||
| 1/29/2023 | Price change | $2,295-4.2%$1/sqft |
Source: Zillow Rentals Report a problem | ||
| 1/9/2023 | Price change | $2,395-2.2%$1/sqft |
Source: Zillow Rentals Report a problem | ||
| 12/11/2022 | Listed for rent | $2,450+30.7%$1/sqft |
Source: Zillow Rentals Report a problem | ||
| 8/5/2020 | Listing removed | $1,875$1/sqft |
Source: Shih's Realty #14393574 Report a problem | ||
| 7/23/2020 | Listed for rent | $1,875+4.5%$1/sqft |
Source: Shih's Realty #14393574 Report a problem | ||
| 7/18/2019 | Listing removed | $1,795$1/sqft |
Source: Shih's Realty Report a problem | ||
| 7/5/2019 | Price change | $1,795-1.6%$1/sqft |
Source: Shih's Realty Report a problem | ||
| 6/18/2019 | Listed for rent | $1,825+4.3%$1/sqft |
Source: Shih's Realty Report a problem | ||
| 3/9/2018 | Listing removed | $1,750$1/sqft |
Source: Shih's Realty Report a problem | ||
| 2/27/2018 | Listed for rent | $1,750+2.9%$1/sqft |
Source: Shih's Realty Report a problem | ||
| 7/16/2016 | Listing removed | $1,700+13.3%$1/sqft |
Source: Shih's Realty Report a problem | ||
| 2/2/2015 | Listing removed | $1,500$1/sqft |
Source: Point2 #13046993 Report a problem | ||
| 1/21/2015 | Price change | $1,500-3.2%$1/sqft |
Source: Point2 #13046993 Report a problem | ||
| 11/6/2014 | Listed for rent | $1,550+3.3%$1/sqft |
Source: Shih's Realty #13046993 Report a problem | ||
| 1/24/2013 | Listing removed | $1,500$1/sqft |
Source: Shih's Realty #11875355 Report a problem | ||
| 12/15/2012 | Listed for rent | $1,500$1/sqft |
Source: Shih's Realty #11875355 Report a problem | ||
| 11/21/2012 | Listing removed | $125,000$68/sqft |
Source: Bancroft Realty, LLC #11710706 Report a problem | ||
| 9/11/2012 | Price change | $125,000-10.7%$68/sqft |
Source: Bancroft Realty, LLC #11710706 Report a problem | ||
| 8/2/2012 | Price change | $139,992-4.1%$76/sqft |
Source: Bancroft Realty, LLC #11710706 Report a problem | ||
| 3/17/2012 | Price change | $145,992-2.7%$79/sqft |
Source: Bancroft Realty, LLC #11710706 Report a problem | ||
| 1/22/2012 | Listed for sale | $149,992$81/sqft |
Source: Prudential Texas Properties #11710706 Report a problem | ||
Public tax history
| Year | Property taxes | Tax assessment |
|---|---|---|
| 2025 | $5,962 -16.7% | $267,528 -17.1% |
| 2024 | $7,160 -2.3% | $322,906 -1.9% |
| 2023 | $7,332 +6.7% | $329,000 +15.2% |
| 2022 | $6,869 +10.4% | $285,656 +14.9% |
| 2021 | $6,223 +12.6% | $248,674 +14.6% |
| 2020 | $5,528 -0.6% | $217,000 |
| 2019 | $5,561 +118.3% | $217,000 +14.2% |
| 2018 | $2,547 -50.9% | $190,000 |
| 2017 | $5,184 +6.2% | $190,000 +7.4% |
| 2016 | $4,880 +20.3% | $176,941 +17.6% |
| 2015 | $4,058 | $150,500 +4% |
| 2014 | $4,058 | $144,700 +10.5% |
| 2013 | -- | $130,900 -2.8% |
| 2012 | -- | $134,700 |
| 2011 | -- | $134,700 +3.8% |
| 2010 | -- | $129,800 -4.9% |
| 2009 | -- | $136,500 -2.9% |
| 2008 | -- | $140,600 +8.3% |
| 2007 | -- | $129,800 |
| 2006 | -- | $129,800 |
| 2005 | -- | $129,800 -1.1% |
| 2004 | -- | $131,200 |
| 2003 | -- | $131,200 +7.7% |
| 2002 | -- | $121,800 +11.5% |
| 2001 | -- | $109,200 +3.2% |
| 2000 | -- | $105,800 |
Find assessor info on the county website
Neighborhood: Southwest
Nearby homes
- $317,8003 bd2 ba1.7k sqft5208 Lookout Trl, Arlington, TX 76017Off Market
- $278,7003 bd2 ba1.4k sqft5204 Lookout Trl, Arlington, TX 76017Off Market
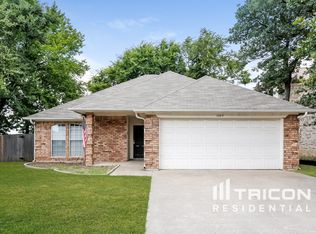
- $357,3004 bd3 ba2.4k sqft5202 Lookout Trl, Arlington, TX 76017Off Market
- $334,0003 bd2 ba2k sqft5210 Lookout Trl, Arlington, TX 76017Off Market
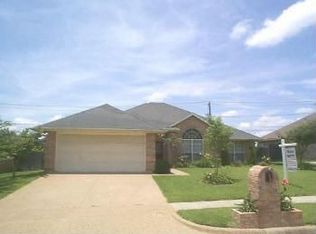
- $332,9004 bd2 ba2k sqft6218 Echo Summit Ln, Arlington, TX 76017Off Market
- $421,6004 bd3 ba2.8k sqft6217 Echo Summit Ln, Arlington, TX 76017Off Market
- $337,2003 bd2 ba1.6k sqft5212 Lookout Trl, Arlington, TX 76017Off Market
- $317,7003 bd2 ba1.9k sqft5200 Lookout Trl, Arlington, TX 76017Off Market
Nearby schools
GreatSchools rating
- NAJAMES A ARTHUR EARLY CHILDHOOD CENTERGrades: PK-KDistance: 1 mi
- 6/10Kennedale Junior High SchoolGrades: 6-8Distance: 1.1 mi
- 5/10Kennedale High SchoolGrades: 9-12Distance: 0.7 mi
Schools provided by the listing agent
- Elementary: Delaney
- Middle: Arthur,Kennedale
- High: Kennedale
- District: Kennedale ISD
Source: NTREIS. This data may not be complete. We recommend contacting the local school district to confirm school assignments for this home.
Get a cash offer in 3 minutes
Find out how much your home could sell for in as little as 3 minutes with a no-obligation cash offer.
Estimated market value
$341,500
Get a cash offer in 3 minutes
Find out how much your home could sell for in as little as 3 minutes with a no-obligation cash offer.
Estimated market value
$341,500
- Texas
- Tarrant County
- Arlington
- 76017
- Southwest
- 5206 Lookout Trl
