Skip main navigation
Sold for $180,000
  • $180,000

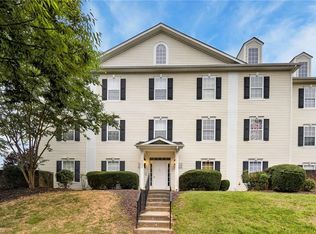
    5206 McConnell Dr, Kernersville, NC 27284

    3beds
    1,238sqft
    Stick/Site Built, Residential, Condominium
    Built in 2005
    -- sqft lot
    $180,400 Zestimate®
    $--/sqft
    $1,817 Estimated rent

    Home value

    $180,400

    $164,000 - $198,000

    $1,817/mo

    Zestimate® history
    Loading
    Loading...

    Owner options

    List your home for rent

    $1,817/mo

    Rent Zestimate®

    Find your next renter with Zillow Rental Manager. Plus, with online applications, you can quickly screen prospective tenants – for free.

    Learn more

    $1,817/mo

    Rent Zestimate®

    Refinance and save

    $1,138/mo

    Est. payment

    Refinancing to a lower rate could help reduce your monthly payments and save thousands over the life of the loan.

    See today's rates

    $1,138/mo

    Est. payment

    Explore your selling options

    Work with a Zillow partner agent

    Leverage their expertise and Zillow's premium Showcase listings to get your home seen by more buyers.

    Get started

    List with your own agent

    Get your home in front of millions of buyers by listing it on Zillow.

    Learn how to do it

    Sell it yourself

    Take full control of how buyers see your home on Zillow by listing For Sale by Owner (FSBO).

    List your home

    What's special

    Remodeled hall bathUpdated lightingNeighborhood poolSplit floorplanConvenient laundryNew garbage disposalWalk-in closet
    HARD TO FIND. 3 BED/2 full bath condo in this popular community. Come home to McConnell & spend your summer at the neighborhood POOL! Prime location for enjoying the shops, parks, and dining of Historic Kernersville. Quick access to Salem Parkway. Split floorplan 3 bed/2 bath; ideal layout for work-from-home, multi-generational living, or roommates. Bright, open living/dining spaces w/ fresh, neutral paint. Upgrades include remodeled hall bath, new garbage disposal (2023), 2-inch blinds (2023), USB A/C outlets in bedrooms, updated lighting, new carpet (2024), & new stainless steel appliances (2025). Enjoy a private oasis in the primary bedroom, with walk-in closet, linen closet, and ensuite bath with tub/shower. Open living/dining connects to large sliding doors leading to private balcony with storage closet. Convenient laundry directly off of kitchen. LARGE 2nd bedroom can accommodate home office, workout space, AND sleeping area. SHOWINGS BEGIN SATURDAY, JUNE 28.

    Zillow last checked:

    Listing updated:

    Listed by:

    Melinda W. Szeliga 336-403-2822,

    Hillsdale Real Estate Group

    Bought with:

    Darla Miner, 283759

    RE/MAX Preferred Properties

    Source: Triad MLS,MLS#: 1185673MLS Logo

    Facts & features

    Interior

    Bedrooms & bathrooms
    • Bedrooms: 3
    • Bathrooms: 2
    • Full bathrooms: 2
    • Main level bathrooms: 2
    Primary bedroom
    • Level: Second
    • Dimensions: 12 x 11.42
    Bedroom 2
    • Level: Second
    • Dimensions: 15 x 12.33
    Bedroom 3
    • Level: Second
    • Dimensions: 10 x 12.33
    Dining room
    • Level: Second
    • Dimensions: 13.58 x 12.67
    Kitchen
    • Level: Second
    • Dimensions: 7.75 x 8.17
    Living room
    • Level: Second
    • Dimensions: 17.5 x 12.67
    Heating
    • Heat Pump, Electric
    Cooling
    • Heat Pump
    Appliances
    • Included: Microwave, Dishwasher, Disposal, Free-Standing Range, Electric Water Heater
    • Laundry: Dryer Connection, Main Level, Washer Hookup
    Features
    • Ceiling Fan(s), Dead Bolt(s)
    • Flooring: Carpet, Laminate, Vinyl
    • Has basement: No
    • Has fireplace: No
    Interior area
    • Total structure area: 1,238
    • Total interior livable area: 1,238 sqft
    • Finished area above ground: 1,238

    Property

    Parking
    • Parking features: Assigned, Lighted
    Features
    • Levels: One
    • Stories: 1
    • Entry location: Upper
    • Patio & porch: Porch
    • Exterior features: Balcony
    • Pool features: Community
    • Fencing: None
    Lot
    • Size: 0.01 Acres
    • Features: City Lot, Near Public Transit
    Details
    • Additional structures: Pool House
    • Parcel number: 6886035624
    • Zoning: RM12-S
    • Special conditions: Owner Sale

    Construction

    Type & style
    • Home type: Condo
    • Property subtype: Stick/Site Built, Residential, Condominium
    Materials
    • Brick, Vinyl Siding
    • Foundation: Slab
    Condition
    • Year built: 2005

    Utilities & green energy

    • Sewer: Public Sewer
    • Water: Public

    Community & HOA

    Community
    • Subdivision: Mcconnell
    HOA
    • Has HOA: Yes
    Location
    • Region: Kernersville

    Financial & listing details

    • Tax assessed value: $80,500
    • Annual tax amount: $1,066
    • Date on market: 6/28/2025
    • Cumulative days on market: 3 days
    • Listing agreement: Exclusive Right To Sell
    • Listing terms: Cash,Conventional,Fannie Mae,FHA,NC Housing,USDA Loan,VA Loan

    Price history

    DateEventPrice
    8/7/2025Sold$180,000+0.8%
    Source: Triad MLS #1185673 Report a problem
    6/28/2025Pending sale$178,500
    Source: Triad MLS #1185673 Report a problem
    6/28/2025Listed for sale$178,500+8.2%
    Source: Triad MLS #1185673 Report a problem
    9/22/2023Sold$165,000-2.9%
    Source: Triad MLS #1114193 Report a problem
    8/18/2023Pending sale$170,000
    Source: Triad MLS #1114193 Report a problem
    8/9/2023Price change$170,000-2.8%
    Source: Triad MLS #1114193 Report a problem
    8/3/2023Listed for sale$174,950+73.5%
    Source: Triad MLS #1114193 Report a problem
    12/27/2005Sold$100,810
    Source: Triad MLS #W364629 Report a problem

    Public tax history

    YearProperty taxesTax assessment
    2025$1,753 +64.5%$166,800 +107.2%
    2024$1,066 +1.9%$80,500
    2023$1,046 +1%$80,500
    2022$1,035 $80,500
    2021$1,035 +13.1%$80,500 +20.7%
    2020$916 -0.7%$66,700
    2019$922 $66,700
    2018-- $66,700 +1.8%
    2016$902 +3.3%$65,533
    2015$874 +1.1%$65,533
    2014$864 $65,533
    2013-- $65,533 -26%
    2012-- $88,599
    2011-- $88,599
    2010-- $88,599
    2009-- $88,599 -2.3%
    2008-- $90,702
    2007-- $90,702
    2006-- $90,702
    Find assessor info on the county website

    Neighborhood: 27284

    Nearby schools

    GreatSchools rating
    Get a cash offer in 3 minutes
    Find out how much your home could sell for in as little as 3 minutes with a no-obligation cash offer.
    Estimated market value
    $180,400
    Get a cash offer in 3 minutes
    Find out how much your home could sell for in as little as 3 minutes with a no-obligation cash offer.
    Estimated market value
    $180,400