This Edgewater penthouse corner unit is a hidden gem, offering a truly coveted feature in Chicago: 1000 square feet of PRIVATE UNOBSTRUCTED ROOFTOP space. Imagine having your own exclusive outdoor oasis with 360-degree views of the city, perfect for entertaining, relaxing, and gardening. This spacious home includes 2 bedrooms plus an office space and two full baths. The open concept living/dining/kitchen area features oak flooring throughout and stunning high ceilings. The living room is adorned with custom built-ins and wainscoting, and a newly remodeled gas fireplace. The kitchen boasts a large center island with a wine fridge, double bullnose granite countertops, and cherry wood cabinetry. The primary suite offers a walk-in closet and a primary bath with a steam shower. However, the star of this home is the PRIVATE ROOF DECK, which includes a fully equipped outdoor kitchen. This rooftop space is a gardener's paradise, offering full sun, partial sun, and full shade options. Additionally, an outdoor speaker system was installed in 2019, making it an ideal spot for both relaxation and entertainment. One assigned parking spot in a detached garage is included. Recent preventative maintenance improvements to, ensure peace of mind with updates such as a new water heater (2021), new furnace & A/C unit (2020), and a newer roof (2018). Located a short walk from Foster Beach and Andersonville's dining and shopping, and just a 2-minute walk to the Berwyn red line stop. Conveniently close to Jewel, CVS, and Mariano's. Don't miss out on this extraordinary home! Note: This is not an elevator building.
Closed
$501,500
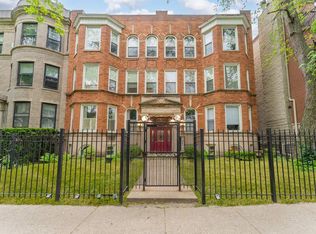
5206 N Winthrop Ave APT 4, Chicago, IL 60640
2beds
1,200sqft
Condominium, Single Family Residence
Built in 1906
-- sqft lot
$554,400 Zestimate®
$418/sqft
$2,990 Estimated rent
Home value
$554,400
$527,000 - $582,000
$2,990/mo
Zestimate® history
Owner options
List your home for rent
$2,990/mo
Rent Zestimate®
Find your next renter with Zillow Rental Manager. Plus, with online applications, you can quickly screen prospective tenants – for free.
$2,990/mo
Rent Zestimate®
Refinance and save
$3,924/mo
Est. payment
Refinancing to a lower rate could help reduce your monthly payments and save thousands over the life of the loan.
$3,924/mo
Est. payment
Explore your selling options
Work with a Zillow partner agent
Leverage their expertise and Zillow's premium Showcase listings to get your home seen by more buyers.
Get startedList with your own agent
Get your home in front of millions of buyers by listing it on Zillow.
Learn how to do itSell it yourself
Take full control of how buyers see your home on Zillow by listing For Sale by Owner (FSBO).
List your homeWhat's special
Zillow last checked:
Listing updated:
Listed by:
Joe Green 773-893-0454,
Keller Williams ONEChicago
Bought with:
John Gault
Dream Town Real Estate
Source: MRED as distributed by MLS GRID,MLS#: 12108127
Facts & features
Interior
Bedrooms & bathrooms
- Bedrooms: 2
- Bathrooms: 2
- Full bathrooms: 2
Rooms
- Room types: Office, Deck, Balcony/Porch/Lanai
Primary bedroom
- Features: Flooring (Hardwood), Bathroom (Full, Shower Only)
- Level: Main
- Area: 143 Square Feet
- Dimensions: 13X11
Bedroom 2
- Features: Flooring (Hardwood)
- Level: Main
- Area: 99 Square Feet
- Dimensions: 11X9
Balcony porch lanai
- Level: Main
- Area: 50 Square Feet
- Dimensions: 5X10
Deck
- Level: Second
- Area: 1311 Square Feet
- Dimensions: 23X57
Dining room
- Features: Flooring (Hardwood)
- Level: Main
- Area: 77 Square Feet
- Dimensions: 7X11
Kitchen
- Features: Kitchen (Island, Granite Counters), Flooring (Hardwood)
- Level: Main
- Area: 99 Square Feet
- Dimensions: 11X9
Living room
- Features: Flooring (Hardwood)
- Level: Main
- Area: 270 Square Feet
- Dimensions: 15X18
Office
- Features: Flooring (Hardwood)
- Level: Main
- Area: 30 Square Feet
- Dimensions: 5X6
Heating
- Natural Gas
Cooling
- Central Air
Appliances
- Included: Range, Microwave, Dishwasher, Refrigerator, Bar Fridge, Washer, Dryer, Stainless Steel Appliance(s), Electric Cooktop, Electric Oven
- Laundry: In Unit
Features
- Storage, Built-in Features, Walk-In Closet(s), High Ceilings, Open Floorplan, Granite Counters
- Flooring: Hardwood
- Basement: None
- Number of fireplaces: 1
- Fireplace features: Gas Log, Living Room
Interior area
- Total structure area: 1,200
- Total interior livable area: 1,200 sqft
Property
Parking
- Total spaces: 1
- Parking features: Off Alley, On Site, Garage Owned, Detached, Garage
- Garage spaces: 1
Accessibility
- Accessibility features: No Disability Access
Features
- Patio & porch: Roof Deck, Deck
Details
- Parcel number: 14082100261005
- Special conditions: None
Construction
Type & style
- Home type: Condo
- Property subtype: Condominium, Single Family Residence
Materials
- Brick
Condition
- New construction: No
- Year built: 1906
Utilities & green energy
- Sewer: Public Sewer
- Water: Lake Michigan
Community & HOA
HOA
- Has HOA: Yes
- Services included: Water
- HOA fee: $359 monthly
Location
- Region: Chicago
Financial & listing details
- Price per square foot: $418/sqft
- Tax assessed value: $378,590
- Annual tax amount: $6,376
- Date on market: 7/11/2024
- Listing terms: Conventional
- Ownership: Condo
Price history
| Date | Event | Price |
|---|---|---|
| 9/5/2024 | Sold | $501,500+5.6%$418/sqft |
Source:  MRED as distributed by MLS GRID #12108127 Report a problem MRED as distributed by MLS GRID #12108127 Report a problem | ||
| 8/20/2024 | Contingent | $475,000$396/sqft |
Source: MRED as distributed by MLS GRID #12108127 Report a problem | ||
| 7/16/2024 | Price change | $475,000-3.1%$396/sqft |
Source: MRED as distributed by MLS GRID #12108127 Report a problem | ||
| 7/11/2024 | Listed for sale | $490,000+3.2%$408/sqft |
Source: MRED as distributed by MLS GRID #12108127 Report a problem | ||
| 7/3/2024 | Contingent | $475,000$396/sqft |
Source: MRED as distributed by MLS GRID #12069919 Report a problem | ||
| 6/27/2024 | Listed for sale | $475,000+8.9%$396/sqft |
Source: MRED as distributed by MLS GRID #12069919 Report a problem | ||
| 8/26/2022 | Sold | $436,000+2.6%$363/sqft |
Source: MRED as distributed by MLS GRID #11465601 Report a problem | ||
| 8/4/2022 | Pending sale | $425,000$354/sqft |
Source: MRED as distributed by MLS GRID #11465601 Report a problem | ||
| 7/24/2022 | Contingent | $425,000$354/sqft |
Source: MRED as distributed by MLS GRID #11465601 Report a problem | ||
| 7/20/2022 | Listed for sale | $425,000+19.5%$354/sqft |
Source: MRED as distributed by MLS GRID #11465601 Report a problem | ||
| 7/24/2017 | Sold | $355,500$296/sqft |
Source: Public Record Report a problem | ||
| 6/7/2017 | Pending sale | $355,500$296/sqft |
Source: Berkshire Hathaway HomeServices KoenigRubloff Realty Group #09648075 Report a problem | ||
| 6/5/2017 | Listed for sale | $355,500-0.6%$296/sqft |
Source: Berkshire Hathaway HomeServices KoenigRubloff #09648075 Report a problem | ||
| 5/13/2008 | Sold | $357,500$298/sqft |
Source: Public Record Report a problem | ||
Public tax history
| Year | Property taxes | Tax assessment |
|---|---|---|
| 2024 | -- | $37,859 +22.1% |
| 2023 | $6,541 +2.6% | $31,000 |
| 2022 | $6,376 +2.3% | $31,000 |
| 2021 | $6,234 +92.4% | $31,000 +113.1% |
| 2020 | $3,241 +10.9% | $14,548 |
| 2019 | $2,923 +1.7% | $14,548 |
| 2018 | $2,874 +0.5% | $14,548 +9.5% |
| 2017 | $2,860 +7.5% | $13,287 |
| 2016 | $2,661 +9.3% | $13,287 |
| 2015 | $2,435 +20% | $13,287 +21.5% |
| 2014 | $2,029 +2% | $10,936 |
| 2013 | $1,989 +1.4% | $10,936 |
| 2012 | $1,962 -41% | $10,936 -46.7% |
| 2011 | $3,326 -0.4% | $20,523 |
| 2010 | $3,340 +4.4% | $20,523 |
| 2009 | $3,200 -2.8% | $20,523 -10.5% |
| 2008 | $3,291 | $22,943 |
Find assessor info on the county website
Neighborhood: Uptown
Nearby homes
- $325,0002 bd2 ba1k sqft4717 N Kewanee Ave, Chicago, IL 60630Sold
- $1,170,0004 bd2 ba2.3k sqft4321 N Hermitage Ave, Chicago, IL 60640Off Market
- $242,500-- bd-- ba-- sqft4647 N Magnolia Ave #G-2, Chicago, IL 60640Off Market
- $172,800-- bd-- ba-- sqft4647 N Magnolia Ave #G-3, Chicago, IL 60640Off Market
- $191,900-- bd-- ba12k sqft4645 N Magnolia Ave #G, Chicago, IL 60640Off Market
- $502,5002 bd1 ba12k sqft4645 N Magnolia Ave #3, Chicago, IL 60640Off Market
- $483,300-- bd-- ba12k sqft4645 N Magnolia Ave #2, Chicago, IL 60640Off Market
- $1,070,0004 bd4 ba4.5k sqft2457 W Winona St, Chicago, IL 60640Sold
- $446,3002 bd2 ba1.4k sqft4662 N Winthrop Ave APT 3N, Chicago, IL 60640Off Market
Nearby schools
GreatSchools rating
- 4/10Mccutcheon Elementary SchoolGrades: PK-8Distance: 0.3 mi
- 3/10Senn High SchoolGrades: 9-12Distance: 1.3 mi
Schools provided by the listing agent
- District: 299
Source: MRED as distributed by MLS GRID. This data may not be complete. We recommend contacting the local school district to confirm school assignments for this home.
Get a cash offer in 3 minutes
Find out how much your home could sell for in as little as 3 minutes with a no-obligation cash offer.
Estimated market value
$554,400
Get a cash offer in 3 minutes
Find out how much your home could sell for in as little as 3 minutes with a no-obligation cash offer.
Estimated market value
$554,400
- Illinois
- Cook County
- Chicago
- 60640
- Uptown
- 5206 N Winthrop Ave Apartment 4
Nearby cities
Nearby neighborhoods
Nearby zip codes
Other Chicago Topics
