Skip main navigation
Off market
  • $835,200

    5206 Parkwood School Rd, Waxhaw, NC 28173

    4beds
    3,132sqft
    SingleFamily
    Built in 2006
    2.09 Acres Lot
    $835,200 Zestimate®
    $267/sqft
    $3,861 Estimated rent

    Home value

    $835,200

    $785,000 - $894,000

    $3,861/mo

    Zestimate® history
    Loading
    Loading...

    Owner options

    List your home for rent

    $3,861/mo

    Rent Zestimate®

    Find your next renter with Zillow Rental Manager. Plus, with online applications, you can quickly screen prospective tenants – for free.

    Learn more

    $3,861/mo

    Rent Zestimate®

    Refinance and save

    $4,853/mo

    Est. payment

    Refinancing to a lower rate could help reduce your monthly payments and save thousands over the life of the loan.

    See today's rates

    $4,853/mo

    Est. payment

    Explore your selling options

    Work with a Zillow partner agent

    Leverage their expertise and Zillow's premium Showcase listings to get your home seen by more buyers.

    Get started

    List with your own agent

    Get your home in front of millions of buyers by listing it on Zillow.

    Learn how to do it

    Sell it yourself

    Take full control of how buyers see your home on Zillow by listing For Sale by Owner (FSBO).

    List your home

    What's special

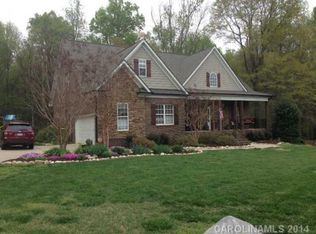
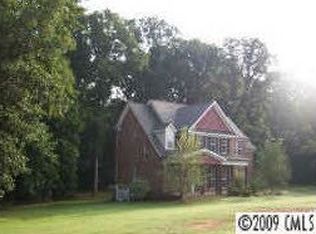
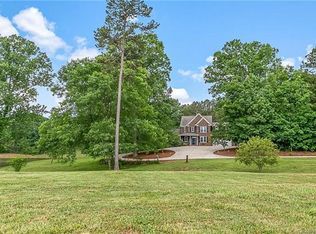
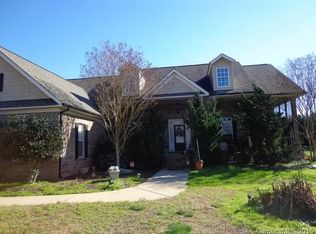
    COMING SOON! Classic, country home with HUGE garage space, perfect for the car enthusiast or workshop needs + a DRIVE THRU RV garage! Small community w/tree-lined private road leads to lovely home on 2-acre lot, nicely landscaped w/mature trees! Large rocking chair front porch is perfect spot to enjoy morning coffee or evening beverage. A 2-story foyer showcases the wood-tread staircase with iron spindles & opens to living room/study & dining room. Great room features plantation shutters & gas log fireplace. Open kitchen has granite counters, walk-in pantry & built-in desk/drop zone. Refrigerator included. Upstairs owner's suite delights w/trey ceiling & bath w/dual sinks, soaking tub & separate shower & walk-in closet! Three large secondary rooms + laundry room + bonus room w/back staircase complete the second floor. There is also a deck and patio area to enjoy the back yard! Must see!

    This property is off market, which means it's not currently listed for sale or rent on Zillow. This may be different from what's available on other websites or public sources.
    Facts & features

    Interior

    Bedrooms & bathrooms
    • Bedrooms: 4
    • Bathrooms: 3
    • Full bathrooms: 2
    • 1/2 bathrooms: 1
    Heating
    • Forced air, Electric, Gas, Propane / Butane
    Cooling
    • Central
    Appliances
    • Included: Dishwasher, Garbage disposal, Microwave, Range / Oven, Refrigerator
    • Laundry: Laundry Room, Upper Level
    Features
    • Ceiling Fan(s), Breakfast Bar, Walk-In Closet(s), Soaking Tub, Tray Ceiling(s), Wired for Data, Open Floorplan, Walk-In Pantry
    • Flooring: Tile, Concrete, Hardwood, Linoleum / Vinyl
    • Basement: None
    • Attic: Other
    • Has fireplace: Yes
    • Fireplace features: Great Room, Gas Log, Propane
    Interior area
    • Total interior livable area: 3,132 sqft
    • Finished area below ground: 0

    Property

    Parking
    • Total spaces: 9
    • Parking features: Garage - Attached
    Features
    • Exterior features: Vinyl, Brick
    • Fencing: Fenced Yard
    Lot
    • Size: 2.09 Acres
    • Features: Private, Trees
    Details
    • Parcel number: 05036017B
    • Zoning: R
    • Special conditions: Estate

    Construction

    Type & style
    • Home type: SingleFamily
    • Architectural style: Conventional
    Materials
    • Roof: Composition
    Condition
    • Year built: 2006

    Utilities & green energy

    • Water: Well Installed

    Community & neighborhood

    Location
    • Region: Waxhaw

    Other

    Other facts
    • Flooring: Wood, Tile, Vinyl/Linoleum, Concrete
    • BuildingFeatures: DSL/Cable Available
    • Heating: Forced Air, Propane, Natural Gas, Zoned, Electric Hot Air
    • Appliances: Dishwasher, Refrigerator, Disposal, Exhaust Fan, Microwave, Electric Water Heater, Self Cleaning Oven, Plumbed For Ice Maker, Electric Range/Oven
    • InteriorFeatures: Ceiling Fan(s), Breakfast Bar, Walk-In Closet(s), Soaking Tub, Tray Ceiling(s), Wired for Data, Open Floorplan, Walk-In Pantry
    • GarageYN: true
    • AttachedGarageYN: true
    • Zoning: R
    • HeatingYN: true
    • CoolingYN: true
    • FireplaceYN: 1
    • RoomsTotal: 2
    • CurrentFinancing: Conventional, Cash
    • FireplaceFeatures: Great Room, Gas Log, Propane
    • ElectricOnPropertyYN: True
    • OpenParkingSpaces: 4
    • Basement: Crawl Space
    • FarmLandAreaUnits: Square Feet
    • ParkingFeatures: Driveway, Other, Attached Garage, Garage Faces Rear, Concrete, Garage Faces Side, Garage - 2 Car, Parking Space - 4+, Garage - 3 Car
    • CoveredSpaces: 5
    • OpenParkingYN: true
    • Fencing: Fenced Yard
    • LotFeatures: Private, Trees
    • ConstructionMaterials: Vinyl, Brick Veneer Full
    • LaundryFeatures: Laundry Room, Upper Level
    • Cooling: Zoned
    • BelowGradeFinishedArea: 0
    • ArchitecturalStyle: TRANSITIONAL
    • Attic: Other
    • SpecialListingConditions: Estate
    • StructureType: Site Built
    • RoadResponsibility: Privately Maintained Road or Maintenance Agreement
    • WaterSource: Well Installed
    • MlsStatus: Under Contract-Show

    Price history

    DateEventPrice
    9/30/2019Sold$425,000$136/sqft
    Source: Canopy MLS as distributed by MLS GRID #3538606 Report a problem
    8/21/2019Pending sale$425,000$136/sqft
    Source: EXP REALTY LLC #3538606 Report a problem
    8/21/2019Listed for sale$425,000+12.9%$136/sqft
    Source: EXP REALTY LLC #3538606 Report a problem
    5/31/2007Sold$376,500$120/sqft
    Source: Public Record Report a problem

    Public tax history

    YearProperty taxesTax assessment
    2025$3,848 +11.5%$798,900 +48.9%
    2024$3,451 +1.4%$536,600
    2023$3,404 $536,600
    2022$3,404 +8.4%$536,600 +7.7%
    2021$3,141 +34.5%$498,400 +64.5%
    2020$2,336 -1.9%$302,900
    2019$2,381 $302,900 0%
    2018$2,381 -6.2%$302,930 +0%
    2017$2,537 +3.4%$302,900 0%
    2016$2,454 $302,930
    2015$2,454 -8.9%$302,930 -21.7%
    2014$2,694 $386,720
    2013-- $386,720
    2012-- $386,720
    2011-- $386,720
    2009$2,690 +5.8%$386,720 +5.8%
    2008$2,543 +28.5%$365,560 +37.1%
    2007$1,979 $266,650

    Find assessor info on the county website

    Neighborhood: 28173

    Nearby schools

    GreatSchools rating
    Schools provided by the listing agent
    • Elementary: Western Union
    • Middle: Parkwood
    • High: Parkwood

    Source: The MLS. This data may not be complete. We recommend contacting the local school district to confirm school assignments for this home.

    Get a cash offer in 3 minutes
    Find out how much your home could sell for in as little as 3 minutes with a no-obligation cash offer.
    Estimated market value
    $835,200
    Get a cash offer in 3 minutes
    Find out how much your home could sell for in as little as 3 minutes with a no-obligation cash offer.
    Estimated market value
    $835,200