Skip main navigation
Sold
  • Price Unknown

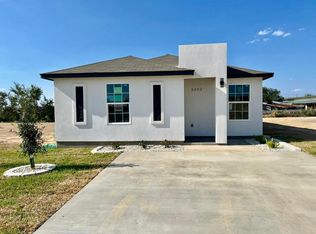
    5206 Plasencia Ln, Laredo, TX 78046

    3beds
    1,110sqft
    Single Family Residence
    Built in 2024
    4,596 Square Feet Lot
    $198,100 Zestimate®
    $--/sqft
    $1,575 Estimated rent

    Home value

    $198,100

    $188,000 - $208,000

    $1,575/mo

    Zestimate® history
    Loading
    Loading...

    Owner options

    List your home for rent

    $1,575/mo

    Rent Zestimate®

    Find your next renter with Zillow Rental Manager. Plus, with online applications, you can quickly screen prospective tenants – for free.

    Learn more

    $1,575/mo

    Rent Zestimate®

    Refinance and save

    Refinancing to a lower rate could help reduce your monthly payments and save thousands over the life of the loan.

    See today's rates

    Explore your selling options

    Work with a Zillow partner agent

    Leverage their expertise and Zillow's premium Showcase listings to get your home seen by more buyers.

    Get started

    List with your own agent

    Get your home in front of millions of buyers by listing it on Zillow.

    Learn how to do it

    Sell it yourself

    Take full control of how buyers see your home on Zillow by listing For Sale by Owner (FSBO).

    List your home

    What's special

    This charming, affordable home offers a perfect blend of modern amenities and cozy comfort, designed for first-time homeowners, downsizers, or those looking for an efficient living space. With a minimalist approach, the home maximizes functionality without sacrificing style.

    Zillow last checked:

    Listing updated:

    Listed by:

    Julio Lerma 956-774-6532,

    Keller Williams Laredo

    Bought with:

    Jaime Gonzalez

    JS Imperio

    Source: LAR,MLS#: 20242397MLS Logo

    Facts & features

    Interior

    Bedrooms & bathrooms
    • Bedrooms: 3
    • Bathrooms: 2
    • Full bathrooms: 2
    Kitchen
    • Features: Kitchen/Dining Combo, Quartz
    Heating
    • Central Electric
    Cooling
    • Central Electric
    Appliances
    • Included: None, Electric Water Heater
    Features
    • Large Master Bedroom, Newly Decorated, Ceiling Fan(s)
    • Flooring: Laminate
    • Attic: Access Only
    • Has fireplace: No
    Interior area
    • Total structure area: 1,110
    • Total interior livable area: 1,110 sqft

    Property

    Parking
    • Parking features: No Garage, Concrete, No Carport
    • Has uncovered spaces: Yes
    Features
    • Levels: One
    • Stories: 1
    • Patio & porch: None
    • Fencing: None
    Lot
    • Size: 4,596 Square Feet
    • Topography: Level
    Details
    • Parcel number: 807839

    Construction

    Type & style
    • Home type: SingleFamily
    • Property subtype: Single Family Residence
    Materials
    • Stucco
    • Foundation: Slab
    • Roof: Composition Shingle,New
    Condition
    • Year built: 2024

    Utilities & green energy

    • Water: Public
    • Utilities for property: Underground Utilities, Sewer Connected, Cable Connected

    Community & HOA

    Community
    • Security: Smoke Detector(s)
    • Subdivision: Las Aldeas
    HOA
    • Has HOA: No
    Location
    • Region: Laredo

    Financial & listing details

    • Tax assessed value: $185,249
    • Date on market: 6/13/2024
    • Listing terms: Cash,Conventional,FHA,VA Loan
    • Ownership: Owner

    Price history

    DateEventPrice
    9/27/2024Sold--
    Source: LAR #20242397 Report a problem
    7/17/2024Listed for sale$184,900$167/sqft
    Source: LAR #20242397 Report a problem
    7/9/2024Pending sale$184,900$167/sqft
    Source: LAR #20242397 Report a problem
    6/27/2024Price change$184,900-2.6%$167/sqft
    Source: LAR #20242397 Report a problem
    6/13/2024Listed for sale$189,900$171/sqft
    Source: LAR #20242397 Report a problem

    Public tax history

    YearProperty taxesTax assessment
    2025-- $185,249 +361.1%
    2024$252 $40,174
    Find assessor info on the county website

    Neighborhood: 78046

    Nearby schools

    GreatSchools rating
    Schools provided by the listing agent
    • District: LISD

    Source: LAR. This data may not be complete. We recommend contacting the local school district to confirm school assignments for this home.