Skip main navigation
Sold
  • Price Unknown

    5206 Round Prairie St, Shawnee, KS 66226

    5beds
    3,417sqft
    Single Family Residence
    Built in 1999
    0.26 Acres Lot
    $571,000 Zestimate®
    $--/sqft
    $4,716 Estimated rent

    Home value

    $571,000

    $531,000 - $611,000

    $4,716/mo

    Zestimate® history
    Loading
    Loading...

    Owner options

    List your home for rent

    $4,716/mo

    Rent Zestimate®

    Find your next renter with Zillow Rental Manager. Plus, with online applications, you can quickly screen prospective tenants – for free.

    Learn more

    $4,716/mo

    Rent Zestimate®

    Refinance and save

    $767/mo

    Est. payment

    Refinancing to a lower rate could help reduce your monthly payments and save thousands over the life of the loan.

    See today's rates

    $767/mo

    Est. payment

    Explore your selling options

    Work with a Zillow partner agent

    Leverage their expertise and Zillow's premium Showcase listings to get your home seen by more buyers.

    Get started

    List with your own agent

    Get your home in front of millions of buyers by listing it on Zillow.

    Learn how to do it

    Sell it yourself

    Take full control of how buyers see your home on Zillow by listing For Sale by Owner (FSBO).

    List your home

    What's special

    Stunning double-sided fireplaceOversized primary suiteAdditional storage roomUpdated light fixturesQuiet dead-end cul-de-sacFresh exterior paintFresh interior paint
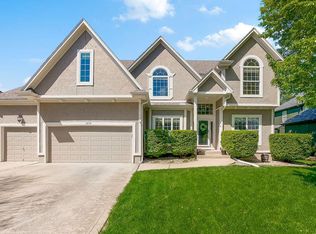
    Welcome home to this spacious and beautifully maintained 5-bedroom, 5-bathroom residence in the highly desirable Crystal Park neighborhood, located in the award-winning Mill Valley School District. Perfectly positioned on a quiet dead-end cul-de-sac, this home offers both privacy and convenience, just minutes from the Mid-America Sports Complex and Johnson Road. Step inside to a grand two-story entryway that sets the tone for the rest of the home. The main level is designed for effortless entertaining, featuring fresh interior paint, updated light fixtures, and hardwood floors throughout. A stunning double-sided fireplace connects the family room and kitchen, creating a warm and inviting atmosphere. The kitchen features high-end Bosch appliances, a walk-in pantry, ample cabinetry, and an open layout perfect for gatherings. The upper level includes four generous bedrooms, including two connected with a Jack and Jill bathroom, a third bedroom with its own private bath, and an oversized primary suite with a massive walk-in closet and spacious ensuite. The fully finished lower level offers even more versatility with a large family room, a fifth bedroom, a full bathroom with shower, a second laundry room, and an additional storage room. There is also a convenient main-level laundry room. Recent exterior updates include fresh exterior paint and nicely maintained landscaping. The back patio is ideal for outdoor entertaining, and the three-car garage provides ample parking and storage. This home combines thoughtful updates, an ideal floorplan, and an unbeatable location. Come see this Crystal Park gem!

    Zillow last checked:

    Listing updated:

    Listing Provided by:

    Stefanie Ward 816-533-1981,

    Keller Williams KC North,

    MOJOKC Team 816-268-6068,

    Keller Williams KC North

    Bought with:

    Anne Yates, SP00236522

    ReeceNichols - Overland Park

    Source: Heartland MLS as distributed by MLS GRID,MLS#: 2589908MLS Logo

    Facts & features

    Interior

    Bedrooms & bathrooms
    • Bedrooms: 5
    • Bathrooms: 5
    • Full bathrooms: 4
    • 1/2 bathrooms: 1
    Primary bedroom
    • Features: Carpet, Ceiling Fan(s), Walk-In Closet(s)
    • Level: Second
    • Area: 330 Square Feet
    • Dimensions: 22 x 15
    Bedroom 2
    • Features: Carpet, Ceiling Fan(s), Walk-In Closet(s)
    • Level: Second
    • Area: 156 Square Feet
    • Dimensions: 13 x 12
    Bedroom 3
    • Features: Carpet, Ceiling Fan(s), Walk-In Closet(s)
    • Level: Second
    • Area: 154 Square Feet
    • Dimensions: 14 x 11
    Bedroom 4
    • Features: Carpet, Ceiling Fan(s), Walk-In Closet(s)
    • Level: Second
    • Area: 156 Square Feet
    • Dimensions: 12 x 13
    Bedroom 5
    • Features: Carpet, Walk-In Closet(s)
    • Level: Lower
    Primary bathroom
    • Features: Ceramic Tiles, Separate Shower And Tub
    • Level: Second
    Bathroom 1
    • Features: Ceramic Tiles, Shower Only
    • Level: Second
    Bathroom 2
    • Features: Ceramic Tiles, Shower Over Tub
    • Level: Second
    Bathroom 3
    • Features: Ceramic Tiles, Shower Only
    • Level: Lower
    Breakfast room
    • Level: First
    • Area: 121 Square Feet
    • Dimensions: 11 x 11
    Dining room
    • Level: First
    • Area: 144 Square Feet
    • Dimensions: 12 x 12
    Great room
    • Features: Ceiling Fan(s), Fireplace
    • Level: First
    • Area: 288 Square Feet
    • Dimensions: 18 x 16
    Half bath
    • Level: First
    Hearth room
    • Features: Ceiling Fan(s), Fireplace
    • Level: First
    • Area: 168 Square Feet
    • Dimensions: 14 x 12
    Kitchen
    • Features: Granite Counters, Kitchen Island, Pantry
    • Level: First
    • Area: 153 Square Feet
    • Dimensions: 17 x 9
    Recreation room
    • Features: Carpet
    • Level: Basement
    Heating
    • Forced Air
    Cooling
    • Electric
    Appliances
    • Included: Gas Range
    • Laundry: Laundry Room, Main Level
    Features
    • Ceiling Fan(s), Kitchen Island, Painted Cabinets, Pantry, Vaulted Ceiling(s), Walk-In Closet(s)
    • Flooring: Carpet, Wood
    • Doors: Storm Door(s)
    • Windows: Window Coverings, Thermal Windows
    • Basement: Basement BR,Egress Window(s),Finished,Full
    • Number of fireplaces: 1
    • Fireplace features: Gas, Great Room, Hearth Room, See Through, Fireplace Screen
    Interior area
    • Total structure area: 3,417
    • Total interior livable area: 3,417 sqft
    • Finished area above ground: 2,717
    • Finished area below ground: 700

    Property

    Parking
    • Total spaces: 3
    • Parking features: Attached, Garage Door Opener, Garage Faces Front
    • Attached garage spaces: 3
    Features
    • Patio & porch: Patio
    Lot
    • Size: 0.26 Acres
    • Features: City Lot, Cul-De-Sac, Level
    Details
    • Parcel number: QP157000020028

    Construction

    Type & style
    • Home type: SingleFamily
    • Architectural style: Traditional
    • Property subtype: Single Family Residence
    Materials
    • Stucco, Wood Siding
    • Roof: Composition
    Condition
    • Year built: 1999

    Utilities & green energy

    • Sewer: Public Sewer
    • Water: Public

    Community & neighborhood

    Security
    • Security features: Smoke Detector(s)
    Location
    • Region: Shawnee
    • Subdivision: Crystal Park

    HOA & financial

    HOA
    • Has HOA: Yes
    • HOA fee: $767 annually
    • Amenities included: Play Area, Pool
    • Association name: Crystal Park

    Other

    Other facts
    • Listing terms: Cash,Conventional,FHA,VA Loan
    • Ownership: Private

    Price history

    DateEventPrice
    2/17/2026Sold--
    Source: Heartland MLS as distributed by MLS GRID #2589908 Report a problem
    1/22/2026Pending sale$580,000$170/sqft
    Source: Heartland MLS as distributed by MLS GRID #2589908 Report a problem
    12/3/2025Listed for sale$580,000$170/sqft
    Source: Heartland MLS as distributed by MLS GRID #2589908 Report a problem
    12/2/2025Listing removed$580,000$170/sqft
    Source: Heartland MLS as distributed by MLS GRID #2569611 Report a problem
    10/8/2025Listed for sale$580,000+36.5%$170/sqft
    Source: Heartland MLS as distributed by MLS GRID #2569611 Report a problem
    8/4/2021Sold--
    Source: Heartland MLS as distributed by MLS GRID #2330612 Report a problem
    7/3/2021Pending sale$425,000$124/sqft
    Source: Heartland MLS as distributed by MLS GRID #2330612 Report a problem
    7/1/2021Listed for sale$425,000+26.9%$124/sqft
    Source: Heartland MLS as distributed by MLS GRID #2330612 Report a problem
    4/4/2017Sold--
    Source: Agent Provided Report a problem
    2/10/2017Pending sale$335,000$98/sqft
    Source: ReeceNichols Southgate #2027817 Report a problem
    2/2/2017Listed for sale$335,000$98/sqft
    Source: ReeceNichols Southgate #2027817 Report a problem

    Public tax history

    YearProperty taxesTax assessment
    2025$7,087 -0.7%$60,478 -1.1%
    2024$7,134 +6%$61,122 +6.8%
    2023$6,733 +6.3%$57,212 +8.5%
    2022$6,333 $52,727 +22.6%
    2021-- $43,010 +5.4%
    2020$5,138 $40,802 -0.2%
    2019-- $40,871 +6.5%
    2018-- $38,364 +13.4%
    2017$4,474 -3.7%$33,833 -2.6%
    2016$4,647 +1.7%$34,719 +3.5%
    2015$4,570 +9.7%$33,534 +10.3%
    2013$4,167 -2.1%$30,395 -0.5%
    2012$4,256 -1.2%$30,556
    2010$4,306 +935.5%$30,556 -3.4%
    2009$416 -90.7%$31,625 -3.6%
    2008$4,455 +2.6%$32,798
    2007$4,343 +5.4%$32,798 +0.7%
    2006$4,119 $32,556 +9.3%
    2005-- $29,773

    Find assessor info on the county website

    Neighborhood: 66226

    Nearby schools

    GreatSchools rating
    Schools provided by the listing agent
    • Elementary: Clear Creek
    • Middle: Monticello Trails
    • High: Mill Valley

    Source: Heartland MLS as distributed by MLS GRID. This data may not be complete. We recommend contacting the local school district to confirm school assignments for this home.

    Get a cash offer in 3 minutes
    Find out how much your home could sell for in as little as 3 minutes with a no-obligation cash offer.
    Estimated market value
    $571,000
    Get a cash offer in 3 minutes
    Find out how much your home could sell for in as little as 3 minutes with a no-obligation cash offer.
    Estimated market value
    $571,000