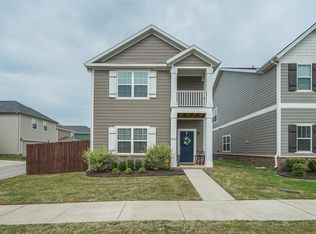
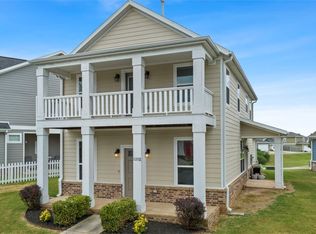
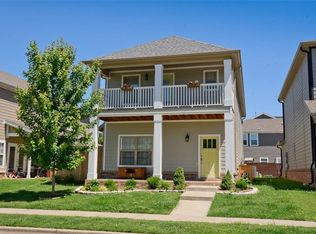
Your charming white picket fence home awaits. Two story craftsman style home located in southwest Rogers with easy access to Uptown Rogers, Walmart AMP, Pinnacle Hills and I-49. Open concept floor plan downstairs with three bedrooms upstairs. Large primary suite with additional seating/office flex area. Storm shelter in garage. Agent owned.
For sale
$435,000
5206 S 65th Pl, Rogers, AR 72758
3beds
1,957sqft
Single Family Residence
Built in 2015
3,920 Square Feet Lot
$427,100 Zestimate®
$222/sqft
$-- HOA
What's special
Three bedrooms upstairsLarge primary suiteWhite picket fence home
- 17 days
- 354
- 28
Zillow last checked:
Listing updated:
Listed by:
Jacob Scott jhunterscott93@gmail.com,
TABOR Real Estate 479-845-4635
Source: ArkansasOne MLS,MLS#: 1358854
Originating MLS: Northwest Arkansas Board of REALTORS MLS
Facts & features
Interior
Bedrooms & bathrooms
- Bedrooms: 3
- Bathrooms: 3
- Full bathrooms: 2
- 1/2 bathrooms: 1
Primary bedroom
- Level: Second
- Dimensions: 14X15
Bedroom
- Level: Second
- Dimensions: 12.4X12
Bedroom
- Level: Second
- Dimensions: 11X13.1
Bathroom
- Level: Second
Dining room
- Level: Main
- Dimensions: 8.7X12
Half bath
- Level: Main
Kitchen
- Level: Main
- Dimensions: 11X12
Living room
- Level: Main
- Dimensions: 21.7X13.1
Other
- Level: Second
- Dimensions: 11.2X10.1
Utility room
- Level: Main
- Dimensions: 5.9X6
Heating
- Central, Gas
Cooling
- Central Air, Electric
Appliances
- Included: Dishwasher, Electric Cooktop, Electric Oven, Disposal, Gas Water Heater, Microwave
Features
- Built-in Features, Ceiling Fan(s), Eat-in Kitchen, Granite Counters, Pantry
- Flooring: Carpet, Tile, Wood
- Has basement: No
- Number of fireplaces: 1
- Fireplace features: Gas Log
Interior area
- Total structure area: 1,957
- Total interior livable area: 1,957 sqft
Video & virtual tour
Property
Parking
- Total spaces: 2
- Parking features: Attached, Garage, Garage Door Opener
- Has attached garage: Yes
- Covered spaces: 2
Features
- Levels: Two
- Stories: 2
- Patio & porch: Balcony, Covered, Patio
- Exterior features: Concrete Driveway
- Pool features: None
- Fencing: None
- Waterfront features: None
Lot
- Size: 3,920 Square Feet
- Dimensions: 90 x 55
- Features: City Lot, Landscaped, None, Subdivision
Details
- Additional structures: None
- Parcel number: 0219824000
Construction
Type & style
- Home type: SingleFamily
- Property subtype: Single Family Residence
Materials
- Concrete
- Foundation: Slab
- Roof: Asphalt,Shingle
Condition
- New construction: No
- Year built: 2015
Utilities & green energy
- Water: Public
- Utilities for property: Electricity Available, Natural Gas Available, Water Available
Community & HOA
Community
- Security: Storm Shelter, Smoke Detector(s)
- Subdivision: Oldetown Estates Rogers
HOA
- Has HOA: No
Location
- Region: Rogers
Financial & listing details
- Price per square foot: $222/sqft
- Tax assessed value: $387,680
- Annual tax amount: $3,489
- Date on market: 8/14/2026
- Listing terms: ARM,Conventional,FHA
Estimated market value
$427,100
$406,000 - $448,000
$2,407/mo
Price history
| Date | Event | Price |
|---|---|---|
| 8/14/2026 | Listed for sale | $435,000+32.2%$222/sqft |
Source: | ||
| 11/17/2021 | Sold | $329,000+4.4%$168/sqft |
Source: | ||
| 10/27/2021 | Listed for sale | $315,000+46.5%$161/sqft |
Source: | ||
| 11/20/2015 | Sold | $215,000-2.2%$110/sqft |
Source: | ||
| 10/16/2015 | Listed for sale | $219,900$112/sqft |
Source: Keller Williams Market Pro Realty - Bentonville #1002247 Report a problem | ||
| 9/14/2015 | Listing removed | $219,900$112/sqft |
Source: Keller Williams - Fayetteville, AR #741829 Report a problem | ||
| 8/19/2015 | Listed for sale | $219,900$112/sqft |
Source: Keller Williams Market Pro Realty - Bentonville #741829 Report a problem | ||
Public tax history
| Year | Property taxes | Tax assessment |
|---|---|---|
| 2025 | $3,489 +9.8% | $58,338 +9.1% |
| 2024 | $3,178 +7.1% | $53,478 +10% |
| 2023 | $2,966 | $48,618 |
| 2022 | $2,966 +43.3% | $48,618 +21.2% |
| 2021 | $2,070 +4.9% | $40,100 +5% |
| 2020 | $1,974 -1.3% | $38,190 |
| 2019 | $1,999 +0% | $38,190 |
| 2018 | $1,999 -0.9% | $38,190 |
| 2017 | $2,018 +3.7% | $38,190 |
| 2016 | $1,945 | $38,190 +536.5% |
| 2015 | $1,945 +430.6% | $6,000 |
| 2014 | $367 +30.1% | $6,000 |
| 2013 | $282 | $6,000 |
| 2012 | -- | $6,000 +48.1% |
| 2010 | -- | $4,050 |
| 2009 | -- | $4,050 -50% |
| 2008 | -- | $8,100 |
Find assessor info on the county website
Monthly payment
Est. payment
Payment breakdown
Explore the cost of this home by adjusting the details. Changes won't be saved.Climate risks
Neighborhood: 72758
Nearby schools
Schools provided by the listing agent
- District: Bentonville
Source: ArkansasOne MLS. This data may not be complete. We recommend contacting the local school district to confirm school assignments for this home.