Skip main navigation
Sold for $310,000
  • $310,000

    5206 S 80th St, Tampa, FL 33619

    4beds
    1,009sqft
    Single Family Residence
    Built in 1961
    6,540 Square Feet Lot
    $305,200 Zestimate®
    $307/sqft
    $2,461 Estimated rent

    Home value

    $305,200

    Estimated sales range

    Not available

    $2,461/mo

    Zestimate® history
    Loading
    Loading...

    Owner options

    List your home for rent

    $2,461/mo

    Rent Zestimate®

    Find your next renter with Zillow Rental Manager. Plus, with online applications, you can quickly screen prospective tenants – for free.

    Learn more

    $2,461/mo

    Rent Zestimate®

    Refinance and save

    $2,138/mo

    Est. payment

    Refinancing to a lower rate could help reduce your monthly payments and save thousands over the life of the loan.

    See today's rates

    $2,138/mo

    Est. payment

    Explore your selling options

    Work with a Zillow partner agent

    Leverage their expertise and Zillow's premium Showcase listings to get your home seen by more buyers.

    Get started

    List with your own agent

    Get your home in front of millions of buyers by listing it on Zillow.

    Learn how to do it

    Sell it yourself

    Take full control of how buyers see your home on Zillow by listing For Sale by Owner (FSBO).

    List your home

    What's special

    Quartz countertopsWide open floor planLarge yardBrand new flooringFreshly painted exterior
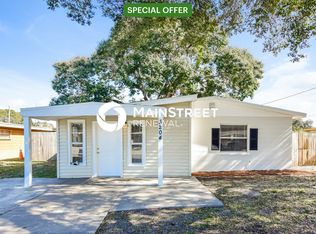
    One or more photo(s) has been virtually staged. Welcome to 80th Street's next standout. This fully renovated property offers a rare combination of space, function, and style, all wrapped into a brand new layout that’s as smart as it is beautiful. The main home features 3 bedrooms and 2 bathrooms, thoughtfully redesigned to maximize comfort and flow. From the moment you arrive, the freshly painted exterior and clean modern lines make a strong first impression. Step inside and discover a wide open floor plan with brand new flooring, baseboards, and paint throughout, creating a bright, seamless living space that’s ready for move-in. The kitchen is the centerpiece of the home, featuring quartz countertops, brand new stainless steel appliances, and an updated layout that opens directly into the living and dining areas. Both bathrooms in the main home have been fully remodeled with sleek finishes and thoughtful details, offering comfort and style throughout. A standout feature of this property is the detached 1-bedroom, 1-bathroom mother-in-law suite — with private entry, self-contained living space perfect for guests, extended family, or even rental income. This versatile addition brings incredible flexibility, making the home ideal for multi-generational living or those seeking extra privacy and independence. With 4 total bedrooms and 3 bathrooms across both dwellings, this home provides the flexibility today’s buyers need, whether it's for a growing family, multi-generational living, or a work-from-home setup. Out back, the large yard offers endless possibilities. There’s plenty of space to entertain, expand, or store what you need, all in a setting that feels private yet connected. Located just minutes from downtown Tampa and major highways like I-75 and I-275, this home is perfectly positioned for easy commuting and access to everything Tampa Bay has to bring. The surrounding area is on the rise, filled with new energy and opportunity. This is more than a remodel, it’s a full transformation, designed for real life and ready for its next chapter. Clean, fresh, and move-in ready. Don’t miss it.

    Zillow last checked:

    Listing updated:

    Listed by:

    Joe Medina 813-766-4266,

    INVESTOR CORNER REALTY LLC 813-766-4266

    Bought with:

    Alexandre Pena Arias, 3601513

    HOME PRIME REALTY LLC

    Source: Stellar MLS,MLS#: TB8421143MLS LogoOriginating MLS: Suncoast Tampa

    Facts & features

    Interior

    Bedrooms & bathrooms
    • Bedrooms: 4
    • Bathrooms: 3
    • Full bathrooms: 3
    Primary bedroom
    • Features: Built-in Closet
    • Level: First
    Kitchen
    • Level: First
    Living room
    • Level: First
    Heating
    • Central, Wall Units / Window Unit
    Cooling
    • Central Air, Ductless
    Appliances
    • Included: Other, Range, Range Hood, Refrigerator
    • Laundry: Other
    Features
    • Living Room/Dining Room Combo, Open Floorplan, Solid Surface Counters, Solid Wood Cabinets
    • Flooring: Laminate, Luxury Vinyl, Other, Vinyl
    • Has fireplace: No
    Interior area
    • Total structure area: 1,290
    • Total interior livable area: 1,009 sqft

    Property

    Parking
    • Total spaces: 1
    • Parking features: Carport
    • Carport spaces: 1
    Features
    • Levels: One
    • Stories: 1
    • Exterior features: Garden, Lighting, Private Mailbox
    Lot
    • Size: 6,540 Square Feet
    • Dimensions: 60 x 109
    Details
    • Parcel number: U0130191QP00002000004.0
    • Zoning: RSC-9
    • Special conditions: None

    Construction

    Type & style
    • Home type: SingleFamily
    • Property subtype: Single Family Residence
    Materials
    • Block, Stucco
    • Foundation: Block, Slab
    • Roof: Metal,Other,Shingle,Tile
    Condition
    • New construction: No
    • Year built: 1961

    Utilities & green energy

    • Sewer: Public Sewer
    • Water: Public
    • Utilities for property: Public

    Community & HOA

    Community
    • Pet fee: $0 monthly
    • Subdivision: PROGRESS VILLAGE UNIT 2
    HOA
    • Has HOA: No
    Location
    • Region: Tampa

    Financial & listing details

    • Price per square foot: $307/sqft
    • Tax assessed value: $135,736
    • Annual tax amount: $965
    • Date on market: 8/28/2025
    • Cumulative days on market: 86 days
    • Listing terms: Cash,Conventional,FHA,Other,VA Loan
    • Ownership: Fee Simple
    • Total actual rent: 0
    • Road surface type: Concrete

    Price history

    DateEventPrice
    1/1/2026Sold$310,000-3.1%$307/sqft
    Source: Stellar MLS #TB8421143 Report a problem
    11/25/2025Pending sale$320,000$317/sqft
    Source: Stellar MLS #TB8421143 Report a problem
    11/18/2025Price change$320,000-1.2%$317/sqft
    Source: Stellar MLS #TB8421143 Report a problem
    10/31/2025Price change$324,000-0.6%$321/sqft
    Source: Stellar MLS #TB8421143 Report a problem
    10/29/2025Price change$326,000-0.3%$323/sqft
    Source: Stellar MLS #TB8421143 Report a problem
    10/21/2025Price change$327,000-0.3%$324/sqft
    Source: Stellar MLS #TB8421143 Report a problem
    10/17/2025Price change$328,000-0.6%$325/sqft
    Source: Stellar MLS #TB8421143 Report a problem
    10/16/2025Pending sale$329,900$327/sqft
    Source: Stellar MLS #TB8421143 Report a problem
    10/8/2025Price change$329,900-1.5%$327/sqft
    Source: Stellar MLS #TB8421143 Report a problem
    8/28/2025Listed for sale$335,000+131%$332/sqft
    Source: Stellar MLS #TB8421143 Report a problem
    6/17/2025Sold$145,000+107.1%$144/sqft
    Source: Public Record Report a problem
    4/27/2002Sold$70,000+143.1%$69/sqft
    Source: Public Record Report a problem
    8/12/1998Sold$28,800$29/sqft
    Source: Public Record Report a problem

    Public tax history

    YearProperty taxesTax assessment
    2025$1,075 +11.4%$135,736 +155.7%
    2024$965 +3.4%$53,091 +3%
    2023$934 +11.1%$51,545 +3%
    2022$841 +3.1%$50,044 +3%
    2021$816 +27%$48,586 +15.5%
    2020$642 +12.1%$42,052 +2.3%
    2019$573 $41,107 +1.9%
    2018$573 +2.3%$40,341 +2.1%
    2017$560 +3.4%$39,511 +33.4%
    2016$542 -36.9%$29,619 +10%
    2015$859 +17.5%$26,926 +10%
    2014$731 $24,478 +10%
    2013$731 +3.6%$22,253 -1.9%
    2012$706 +155.2%$22,690 -14.2%
    2011$277 -20%$26,435 -11.6%
    2010$346 -54.6%$29,897 -42.7%
    2009$761 -1.4%$52,168 -4.9%
    2008$772 -0.8%$54,856 +3%
    2007$778 -0.6%$53,258 +2.5%
    2006$783 +1.8%$51,959 +3%
    2005$769 $50,446 +3%
    2004-- $48,977 +1.9%
    2003-- $48,064 -7.3%
    2002-- $51,851 +2.1%
    2001-- $50,805 +16.1%
    2000$1,233 $43,761
    Find assessor info on the county website

    Neighborhood: 33619

    Nearby schools

    GreatSchools rating
    Get a cash offer in 3 minutes
    Find out how much your home could sell for in as little as 3 minutes with a no-obligation cash offer.
    Estimated market value
    $305,200
    Get a cash offer in 3 minutes
    Find out how much your home could sell for in as little as 3 minutes with a no-obligation cash offer.
    Estimated market value
    $305,200