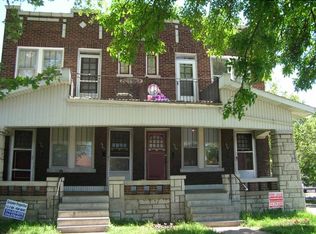
Check out this charming 2-story brick, 3 bedrooms, & 1 Bath home with 24X6 ft full front covered porch! The entry foyer welcomes you to the original staircases w/ stunning 6x3 glass block window and connects seamlessly to the living room w/ decorative fireplace, dining room, and eat-in kitchen. Blended flawlessly, the archways, refinished original hardwood floors, colorful stained-glass, chandelier, 9ft ceiling, stone fireplace, and original windows together preserved the amazing vintage character of this adorable home. The abundance of natural light brings warmth and comfort throughout the rooms. The kitchen has beautiful quartz counter tops, cabinets, and stainless-steel appliances open to the cutest sunroom overlooking the huge, fenced backyard. The upper-level features 3 bedrooms and a full bathroom with refinished original hardwood floors throughout. The primary bedroom comes with a bonus room surrounded by windows perfect for small office. The walk-out basement is dry and clean and offers additional living space. With little creativity, a family recreation area is possible which previous owners did. It has two rooms for storage and a workshop. Roof and AC unit are approximately 7 years old. The back of the house has a long concrete walkway connected to a detached 1-car garage and a covered carport with alley access. Close to I-55 and Carondelet Park. Seller provides a Home Occupancy permit and a1-year AHS Shield Plus Home Warranty.
Closed
Zillow last checked:
Listing updated:
Bought with:
Sydne N Rensing, 2022049836
Elevate Realty, LLC
Source: MARIS,MLS#: 25050732 Originating MLS: St. Charles County Association of REALTORS
Originating MLS: St. Charles County Association of REALTORSPrice history
| Date | Event | Price |
|---|---|---|
| 11/7/2025 | Sold | -- |
Source:  MARIS #25050732 Report a problem MARIS #25050732 Report a problem | ||
| 10/9/2025 | Pending sale | $219,000$170/sqft |
Source: MARIS #25050732 Report a problem | ||
| 8/22/2025 | Price change | $219,000-4.4%$170/sqft |
Source: MARIS #25050732 Report a problem | ||
| 8/12/2025 | Price change | $229,000-4.2%$178/sqft |
Source: MARIS #25050732 Report a problem | ||
| 7/26/2025 | Listed for sale | $239,000+59.4%$186/sqft |
Source: MARIS #25050732 Report a problem | ||
| 3/14/2025 | Sold | -- |
Source: Public Record Report a problem | ||
| 11/11/2022 | Sold | -- |
Source: MARIS #22054026 Report a problem | ||
| 9/11/2022 | Pending sale | $149,900$116/sqft |
Source: MARIS #22054026 Report a problem | ||
| 8/31/2022 | Price change | $149,900-6.3%$116/sqft |
Source: MARIS #22054026 Report a problem | ||
| 8/23/2022 | Price change | $159,900-5.9%$124/sqft |
Source: MARIS #22054026 Report a problem | ||
| 8/16/2022 | Listed for sale | $169,900+41.7%$132/sqft |
Source: MARIS #22054026 Report a problem | ||
| 1/17/2020 | Sold | -- |
Source: Public Record Report a problem | ||
| 12/8/2019 | Pending sale | $119,900$93/sqft |
Source: Coldwell Banker Gundaker - Fenton #19086763 Report a problem | ||
| 12/4/2019 | Listed for sale | $119,900$93/sqft |
Source: Coldwell Banker Gundaker #19086763 Report a problem | ||
| 9/24/2019 | Sold | -- |
Source: Public Record Report a problem | ||
Nearby homes
Get a cash offer in 3 minutes
Find out how much your home could sell for in as little as 3 minutes with a no-obligation cash offer.
Estimated market value
$222,000
