Feels like home! This is where you want to be. The expansive front porch has plenty of space for seating, plants and a place to create a welcome greeting for yourself and guests. Inside on the main floor it feels completely private and connected with the outdoors through large windows - wrapped in trees and sky out every window. Vaulted ceilings and fireplace in the great room/living room, with a slider to rooftop deck (recently resurfaced, and in outstanding condition.) The kitchens & baths were remodeled about 10 years ago, they are a warm contemporary design with outstanding function and quality. Open the cabinets and drawers, you'll see the quality. Notable storage and excellent appliances/fixtures. The primary bedroom is on this main/upper level, with a slider to it's own private deck off the back (at ground level.) The mature landscaping is straight out of Sunset Magazine, without being difficult to maintain. There is a bedroom (or office) on this main level, as well. The lower level is spacious with plenty of natural light; a huge bonus room area, plus two bedrooms and a full bath. The lower level has so much potential - it's finished and ready for your own needs & dreams. Furnace & A/C new in 2024. Roof is in great condition. Two car garage. All of this within easy distance to grocery, Multnomah Village and Gabriel Park. The next owner of this home will surely enjoy this loved and carefully maintained home. [Home Energy Score = 5. HES Report at https://rpt.greenbuildingregistry.com/hes/OR10232827]
Sold
$612,000
5206 SW Baird St, Portland, OR 97219
4beds
1,807sqft
Residential, Single Family Residence
Built in 1978
5,227 Square Feet Lot
$609,800 Zestimate®
$339/sqft
$3,191 Estimated rent
Home value
$609,800
$579,000 - $640,000
$3,191/mo
Zestimate® history
Owner options
List your home for rent
$3,191/mo
Rent Zestimate®
Find your next renter with Zillow Rental Manager. Plus, with online applications, you can quickly screen prospective tenants – for free.
$3,191/mo
Rent Zestimate®
Refinance and save
$4,052/mo
Est. payment
Refinancing to a lower rate could help reduce your monthly payments and save thousands over the life of the loan.
$4,052/mo
Est. payment
Explore your selling options
Work with a Zillow partner agent
Leverage their expertise and Zillow's premium Showcase listings to get your home seen by more buyers.
Get startedList with your own agent
Get your home in front of millions of buyers by listing it on Zillow.
Learn how to do itSell it yourself
Take full control of how buyers see your home on Zillow by listing For Sale by Owner (FSBO).
List your homeWhat's special
Zillow last checked:
Listing updated:
Listed by:
Temara Presley neportland@johnlscott.com,
John L. Scott Portland Central,
Eva Sanders 503-705-0755,
John L. Scott Portland Central
Bought with:
Danielle James, 201232403
Hustle & Heart Homes
Source: RMLS (OR),MLS#: 24256233
Facts & features
Interior
Bedrooms & bathrooms
- Bedrooms: 4
- Bathrooms: 2
- Full bathrooms: 2
- Main level bathrooms: 1
Rooms
- Room types: Bedroom 4, Bedroom 2, Bedroom 3, Dining Room, Family Room, Kitchen, Living Room, Primary Bedroom
Primary bedroom
- Features: Double Closet, Wallto Wall Carpet
- Level: Main
- Area: 156
- Dimensions: 12 x 13
Bedroom 2
- Features: Wallto Wall Carpet
- Level: Main
- Area: 120
- Dimensions: 12 x 10
Bedroom 3
- Features: Wallto Wall Carpet
- Level: Lower
- Area: 130
- Dimensions: 10 x 13
Bedroom 4
- Features: Wallto Wall Carpet
- Level: Lower
- Area: 100
- Dimensions: 10 x 10
Dining room
- Features: Eating Area
- Level: Main
Family room
- Features: Tile Floor, Wood Stove
- Level: Lower
- Area: 280
- Dimensions: 14 x 20
Kitchen
- Features: Eat Bar
- Level: Main
- Area: 187
- Width: 17
Living room
- Features: Balcony, Fireplace, Sliding Doors, Wallto Wall Carpet
- Level: Main
- Area: 280
- Dimensions: 14 x 20
Heating
- Forced Air, Fireplace(s)
Cooling
- Central Air
Appliances
- Included: Electric Water Heater
Features
- Eat-in Kitchen, Eat Bar, Balcony, Double Closet
- Flooring: Wall to Wall Carpet, Tile
- Doors: Sliding Doors
- Basement: Finished
- Number of fireplaces: 2
- Fireplace features: Stove, Wood Burning, Wood Burning Stove
Interior area
- Total structure area: 1,807
- Total interior livable area: 1,807 sqft
Property
Parking
- Total spaces: 2
- Parking features: Driveway, Attached
- Attached garage spaces: 2
- Has uncovered spaces: Yes
Features
- Levels: Multi/Split
- Stories: 2
- Exterior features: Balcony
- Has view: Yes
- View description: Trees/Woods
Lot
- Size: 5,227 Square Feet
- Features: Gentle Sloping, SqFt 5000 to 6999
Details
- Parcel number: R301868
Construction
Type & style
- Home type: SingleFamily
- Property subtype: Residential, Single Family Residence
Materials
- Cedar, Shingle Siding
- Roof: Composition
Condition
- Updated/Remodeled
- New construction: No
- Year built: 1978
Utilities & green energy
- Sewer: Public Sewer
- Water: Public
Community & HOA
HOA
- Has HOA: No
Location
- Region: Portland
Financial & listing details
- Price per square foot: $339/sqft
- Tax assessed value: $579,620
- Annual tax amount: $7,276
- Date on market: 9/6/2024
- Cumulative days on market: 2 days
- Listing terms: Cash,Conventional
- Road surface type: Paved
Price history
| Date | Event | Price |
|---|---|---|
| 9/27/2024 | Sold | $612,000+2%$339/sqft |
Source:  RMLS (OR) #24256233 Report a problem RMLS (OR) #24256233 Report a problem | ||
| 9/8/2024 | Pending sale | $599,900$332/sqft |
Source: RMLS (OR) #24256233 Report a problem | ||
| 9/6/2024 | Listed for sale | $599,900$332/sqft |
Source: RMLS (OR) #24256233 Report a problem | ||
Public tax history
| Year | Property taxes | Tax assessment |
|---|---|---|
| 2025 | $8,117 +7.3% | $301,520 +6.5% |
| 2024 | $7,567 +4% | $283,100 +3% |
| 2023 | $7,277 +2.2% | $274,860 +3% |
| 2022 | $7,119 +1.7% | $266,860 +3% |
| 2021 | $6,999 +9% | $259,090 +3% |
| 2020 | $6,420 +3.8% | $251,550 +3% |
| 2019 | $6,184 | $244,230 +3% |
| 2018 | $6,184 +3% | $237,120 +3% |
| 2017 | $6,002 +14% | $230,220 +3% |
| 2016 | $5,264 | $223,520 +3% |
| 2015 | $5,264 +9% | $217,010 +3% |
| 2014 | $4,831 +14.3% | $210,690 +3% |
| 2013 | $4,227 +11% | $204,560 +3% |
| 2012 | $3,809 +4.1% | $198,610 +3% |
| 2011 | $3,657 -9.9% | $192,830 +3% |
| 2010 | $4,058 +2.5% | $187,220 +3% |
| 2009 | $3,960 +5.9% | $181,770 +3% |
| 2008 | $3,739 +0.2% | $176,480 +3% |
| 2007 | $3,731 +11.4% | $171,340 +3% |
| 2006 | $3,350 +8.5% | $166,350 +3% |
| 2005 | $3,089 -3.2% | $161,510 +3% |
| 2004 | $3,191 -1.5% | $156,810 +3% |
| 2003 | $3,241 +3.4% | $152,250 +3% |
| 2002 | $3,135 +9.8% | $147,820 +6.1% |
| 2000 | $2,856 +5.2% | $139,340 +3% |
| 1999 | $2,714 | $135,290 |
Find assessor info on the county website
Neighborhood: Crestwood
Nearby homes
- $552,8004 bd2 ba1.8k sqft5214 SW Baird St, Portland, OR 97219Off Market
- $570,4006 bd2 ba1.8k sqft9429 SW 52nd Ave, Portland, OR 97219Off Market
- $517,2003 bd2 ba1.2k sqft5248 SW Baird St, Portland, OR 97219Off Market
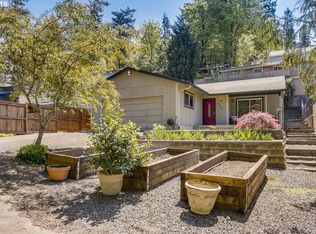
- $562,5003 bd2 ba1.5k sqft5188 SW Baird St, Portland, OR 97219Off Market
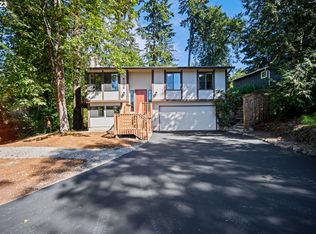
- $588,3004 bd2 ba1.8k sqft9443 SW 52nd Ave, Portland, OR 97219Off Market
- $495,3003 bd2 ba1.4k sqft9424 SW 53rd Ave, Portland, OR 97219Off Market
- $528,5003 bd2 ba1.6k sqft5250 SW Baird St, Portland, OR 97219Off Market
- $694,8004 bd2 ba1.8k sqft9426 SW 52nd Ave, Portland, OR 97219Off Market
Nearby schools
GreatSchools rating
- 8/10Markham Elementary SchoolGrades: K-5Distance: 0.6 mi
- 8/10Jackson Middle SchoolGrades: 6-8Distance: 1 mi
- 8/10Ida B. Wells-Barnett High SchoolGrades: 9-12Distance: 2.4 mi
Schools provided by the listing agent
- Elementary: Markham
- Middle: Jackson
- High: Ida B Wells
Source: RMLS (OR). This data may not be complete. We recommend contacting the local school district to confirm school assignments for this home.
Get a cash offer in 3 minutes
Find out how much your home could sell for in as little as 3 minutes with a no-obligation cash offer.
Estimated market value
$609,800
Get a cash offer in 3 minutes
Find out how much your home could sell for in as little as 3 minutes with a no-obligation cash offer.
Estimated market value
$609,800
- Oregon
- Multnomah County
- Portland
- 97219
- Crestwood
- 5206 SW Baird St
