Welcome to 5206 Springton Ln, a beautifully renovated two-story home featuring a fresh, modern interior and flexible layout. The inviting entry opens to a den and formal dining area, while the back of the home offers an open-concept family room, kitchen and breakfast area perfect for entertaining.
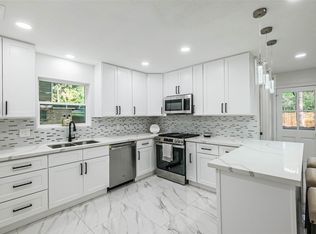
The updated kitchen features white cabinetry, stainless steel appliances, pendant lighting and a large island with seating and storage. The family room features a sleek linear fireplace with custom built-ins and accent lighting.
Upstairs, the oversized primary suite offers two walk-in closets and an updated en-suite with double vanity and glass-enclosed walk-in shower. Spacious secondary bedrooms and an updated secondary bath provide additional comfort.
Highlights include luxury vinyl plank flooring, recessed lighting, updated fixtures, updated plumbing, new water heater, detached garage, long driveway and spacious backyard. Don't miss out on this beautiful home!
Pending
$345,990
5206 Springton Ln, Spring, TX 77379
4beds
2,540sqft
Single Family Residence
Built in 1977
9,252 Square Feet Lot
$343,800 Zestimate®
$136/sqft
$56/mo HOA
What's special
Fresh modern interiorDetached garageSpacious backyardUpdated fixturesInviting entryRecessed lightingStainless steel appliances
- 23 days
- 609
- 95
Likely to sell faster than
Zillow last checked:
Listing updated:
Listed by:
Isaiah Flanagan TREC #0737951 281-883-3031,
HomeSmart
Source: HAR,MLS#: 43372375
Facts & features
Interior
Bedrooms & bathrooms
- Bedrooms: 4
- Bathrooms: 3
- Full bathrooms: 2
- 1/2 bathrooms: 1
Rooms
- Room types: Family Room, Utility Room
Primary bedroom
- Level: Second
- Area: 255
- Dimensions: 17x15
Bedroom
- Level: Second
- Area: 168
- Dimensions: 14x12
Bedroom
- Level: Second
- Area: 168
- Dimensions: 14x12
Bedroom
- Level: Second
- Area: 121
- Dimensions: 11x11
Den
- Level: First
- Area: 234
- Dimensions: 18x13
Living room
- Level: First
- Area: 315
- Dimensions: 21x15
Heating
- Electric
Cooling
- Ceiling Fan(s), Electric
Appliances
- Included: Disposal, Refrigerator, Electric Oven, Microwave, Electric Range, Dishwasher
- Laundry: Electric Dryer Hookup
Features
- En-Suite Bath, Walk-In Closet(s)
- Flooring: Vinyl
- Number of fireplaces: 1
Interior area
- Total structure area: 2,540
- Total interior livable area: 2,540 sqft
Property
Parking
- Total spaces: 2
- Parking features: Detached
- Garage spaces: 2
Features
- Stories: 2
- Patio & porch: Patio/Deck, Porch
- Fencing: Back Yard
Lot
- Size: 9,252 Square Feet
- Features: Back Yard, Subdivided, 0 Up To 1/4 Acre
Details
- Parcel number: 1086850000152
Construction
Type & style
- Home type: SingleFamily
- Architectural style: Traditional
- Property subtype: Single Family Residence
Materials
- Brick, Vinyl Siding, Wood Siding
- Foundation: Slab
- Roof: Composition
Condition
- New construction: No
- Year built: 1977
Utilities & green energy
- Sewer: Public Sewer
- Water: Public
Community & HOA
Community
- Subdivision: Terranova Sec 01
HOA
- Has HOA: Yes
- Amenities included: Basketball Court, Clubhouse, Playground, Pool
- HOA fee: $675 annually
Location
- Region: Spring
Financial & listing details
- Price per square foot: $136/sqft
- Tax assessed value: $245,000
- Annual tax amount: $5,061
- Date on market: 8/31/2026
- Listing terms: Cash,Conventional,FHA,VA Loan
- Exclusions: Washer, Dryer, Curtains & Rods Are Not Included
Estimated market value
$343,800
$327,000 - $361,000
$2,647/mo
Price history
| Date | Event | Price |
|---|---|---|
| 9/9/2026 | Pending sale | $345,990$136/sqft |
Source:  HAR #43372375 Report a problem HAR #43372375 Report a problem | ||
| 8/31/2026 | Listed for sale | $345,990+33.6%$136/sqft |
Source: HAR #43372375 Report a problem | ||
| 6/20/2024 | Listing removed | -- |
Source: HAR #18816316 Report a problem | ||
| 12/28/2023 | Pending sale | $259,000$102/sqft |
Source: HAR #18816316 Report a problem | ||
| 12/22/2023 | Listed for sale | $259,000$102/sqft |
Source: HAR #18816316 Report a problem | ||
| 12/11/2023 | Pending sale | $259,000$102/sqft |
Source: HAR #18816316 Report a problem | ||
| 12/2/2023 | Listed for sale | $259,000+72.7%$102/sqft |
Source: HAR #18816316 Report a problem | ||
| 8/25/2010 | Listing removed | $150,000$59/sqft |
Source: Coldwell Banker United, #38806552 Report a problem | ||
| 7/24/2010 | Listed for sale | $150,000$59/sqft |
Source: Coldwell Banker United, #38806552 Report a problem | ||
Public tax history
| Year | Property taxes | Tax assessment |
|---|---|---|
| 2025 | $2,738 +957.7% | $245,000 -14.1% |
| 2024 | $259 | $285,368 -0.8% |
| 2023 | -- | $287,716 +6.6% |
| 2022 | $2,143 | $269,800 +34.5% |
| 2021 | -- | $200,565 +1.3% |
| 2020 | $2,203 +833.4% | $197,898 -2.6% |
| 2019 | $236 -80.6% | $203,259 +8.5% |
| 2018 | $1,216 | $187,386 +3.1% |
| 2017 | $1,216 +4.9% | $181,723 |
| 2016 | $1,160 -5% | $181,723 |
| 2015 | $1,221 | $181,723 +17.7% |
| 2014 | $1,221 | $154,354 +26% |
| 2013 | -- | $122,487 +4.6% |
| 2012 | -- | $117,049 -11.7% |
| 2011 | -- | $132,512 |
| 2010 | -- | $132,512 |
| 2009 | -- | $132,512 -9.3% |
| 2007 | -- | $146,113 +4% |
| 2005 | -- | $140,500 |
| 2004 | -- | $140,500 +7.4% |
| 2003 | -- | $130,800 |
| 2002 | -- | $130,800 +3.1% |
| 2001 | -- | $126,900 +6.1% |
| 2000 | -- | $119,600 |
Find assessor info on the county website
Monthly payment
Est. payment
Payment breakdown
Explore the cost of this home by adjusting the details. Changes won't be saved.Climate risks
Neighborhood: Terranova
Nearby schools
Schools provided by the listing agent
- Elementary: Benfer Elementary School
- Middle: Strack Intermediate School
- High: Klein High School
Source: HAR. This data may not be complete. We recommend contacting the local school district to confirm school assignments for this home.
Similar homes
- $374,9995 bd4 ba2.9k sqft4023 Laverock Rd, Spring, TX 77388For Sale
 MLS ID #71973187, Charlie Bingham, Nan & Company Properties - Corporate Office (Heights). HAR
 - $329,5004 bd3 ba2.8k sqft1711 Big Horn Dr, Houston, TX 77090For Sale
 MLS ID #77991340, Adriana Evans, TWG Realty. HAR
 - $380,0004 bd3 ba2.3k sqft12703 Rocky Hill Dr, Houston, TX 77066For Sale
 MLS ID #35919781, Diane Ngo, Studio Real Estate, LLC. HAR
 - $385,0004 bd4 ba2.9k sqft21406 Snow Goose Ct, Spring, TX 77388For Sale
 MLS ID #66984626, Carlos Portillo, PAK Home Realty. HAR
