Skip main navigation
Sold for $875,000
  • $875,000

    5206 Tacoma Cmn, Fremont, CA 94555

    2beds
    950sqft
    Residential, Condominium
    Built in 1988
    -- sqft lot
    $747,400 Zestimate®
    $921/sqft
    $3,069 Estimated rent

    Home value

    $747,400

    $703,000 - $792,000

    $3,069/mo

    Zestimate® history
    Loading
    Loading...

    Owner options

    List your home for rent

    $3,069/mo

    Rent Zestimate®

    Find your next renter with Zillow Rental Manager. Plus, with online applications, you can quickly screen prospective tenants – for free.

    Learn more

    $3,069/mo

    Rent Zestimate®

    Refinance and save

    $5,984/mo

    Est. payment

    Refinancing to a lower rate could help reduce your monthly payments and save thousands over the life of the loan.

    See today's rates

    $5,984/mo

    Est. payment

    Explore your selling options

    Work with a Zillow partner agent

    Leverage their expertise and Zillow's premium Showcase listings to get your home seen by more buyers.

    Get started

    List with your own agent

    Get your home in front of millions of buyers by listing it on Zillow.

    Learn how to do it

    Sell it yourself

    Take full control of how buyers see your home on Zillow by listing For Sale by Owner (FSBO).

    List your home

    What's special

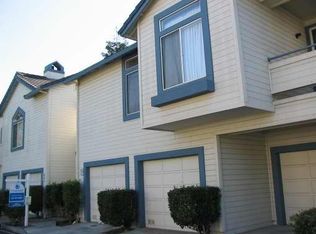
    OPEN Sa/Su 1-4PM. One of the most detached condos in Ardenwood, one common wall & no one below. Super upgraded end-unit over garages (the floorplan w/2 private balconies!) All great schools. Vaulted ceilings, transom windows, lots of light & balcony with views of Regional Park. Both bths completely remodeled. Newer tile flrs @ktchn, both bths & entry. Newer laminate flrs @ livingrm, diningrm, bdrms & hallways. Maytag refrig, gas stove, dshwshr & LG combined 'all-in-one' wshr/dryr included. New closet drs, front entry & garage drs. Newer roll-up garage dr & auto opener. 3 ceiling fans w/lighting. Recessed lights in ktchn & hallways. Tile surround @gas supplied fireplace. Newer dual-pane windows. Plantation shutters thru-out & woven wooden blind @kitchen sink. Added garage loft storage. Furnace, central A/C & whole house air purifier in 2021. Quiet location -back of complex. EZ access to award winning Forest Park Elem -just on the other side of the complex! This great family-oriented neighborhood has swimming pool, is walk-able to Frank Fisher Park, public tennis, playgrounds, cricket & baseball. Accessible to miles of Alameda Creek Trail from the bay to Niles Canyon. Close to Facebook Visa & Google shuttle stops, new Facebook & Tesla Campuses. EZ access to 880, Dumbarton Br & BART

    Zillow last checked:

    Listing updated:

    Listed by:

    Anthony Marinelli DRE #01026943 510-427-7565,

    Compass

    Bought with:

    KHOA LE, DRE #02161615

    Hpt Realty

    Source: Bay East AOR,MLS#: 41063955MLS Logo

    Facts & features

    Interior

    Bedrooms & bathrooms
    • Bedrooms: 2
    • Bathrooms: 2
    • Full bathrooms: 2
    Bathroom
    • Features: Solid Surface, Stall Shower, Tile, Shower Over Tub, Updated Baths
    Kitchen
    • Features: Dishwasher, Garbage Disposal, Gas Range/Cooktop, Ice Maker Hookup, Range/Oven Free Standing, Refrigerator
    Heating
    • Forced Air
    Cooling
    • Ceiling Fan(s), See Remarks
    Appliances
    • Included: Dishwasher, Gas Range, Plumbed For Ice Maker, Free-Standing Range, Refrigerator, Dryer, Washer
    Features
    • Flooring: Laminate, Tile, Carpet
    • Windows: Window Coverings
    • Number of fireplaces: 1
    • Fireplace features: Gas Starter, Living Room
    • Common walls with other units/homes: Corner Unit,End Unit
    Interior area
    • Total structure area: 950
    • Total interior livable area: 950 sqft

    Property

    Parking
    • Total spaces: 1
    • Parking features: Garage Door Opener
    • Attached garage spaces: 1
    Features
    • Levels: One
    • Stories: 1
    • Exterior features: Other
    • Pool features: In Ground, Community
    Lot
    • Size: 1.21 Acres
    Details
    • Parcel number: 54345327
    • Special conditions: Standard

    Construction

    Type & style
    • Home type: Condo
    • Architectural style: Contemporary
    • Property subtype: Residential, Condominium
    Materials
    • Wood Siding
    • Roof: Tile,Cement
    Condition
    • Existing
    • New construction: No
    • Year built: 1988
    Details
    • Builder name: Shea

    Utilities & green energy

    • Electric: No Solar

    Community & neighborhood

    Security
    • Security features: Carbon Monoxide Detector(s)
    Location
    • Region: Fremont
    • Subdivision: Ardenwood

    HOA & financial

    HOA
    • Has HOA: Yes
    • HOA fee: $359 monthly
    • Amenities included: Greenbelt, Pool
    • Services included: Common Area Maint, Maintenance Structure, Insurance, Management Fee, Water/Sewer, Maintenance Grounds
    • Association name: BAYPOINTE@ARDENWOOD
    • Association phone: 800-371-5598

    Other

    Other facts
    • Listing agreement: Excl Right
    • Price range: $875K - $875K
    • Listing terms: Cash,Conventional

    Price history

    DateEventPrice
    7/24/2024Sold$875,000+16.7%$921/sqft
    Source: Bay East AOR #41063955 Report a problem
    6/26/2024Pending sale$750,000$789/sqft
    Source: bridgeMLS/CCAR/Bay East AOR #41063955 Report a problem
    6/20/2024Listed for sale$750,000+68.5%$789/sqft
    Source: bridgeMLS/CCAR/Bay East AOR #41063955 Report a problem
    11/8/2013Sold$445,000$468/sqft
    Source: Bay East AOR #40633696 Report a problem

    Public tax history

    YearProperty taxesTax assessment
    2025-- $833,000 +55.8%
    2024$6,714 +2.9%$534,791 +2%
    2023$6,526 +1.4%$524,307 +2%
    2022$6,433 +2.4%$514,027 +2%
    2021$6,283 +0.3%$503,953 +1%
    2020$6,263 +1%$498,787 +2%
    2019$6,201 +4.6%$489,010 +2%
    2018$5,927 $479,424 +2%
    2017$5,927 +1.8%$470,026 +2%
    2016$5,820 +3.2%$460,810 +1.5%
    2015$5,640 $453,890 +2%
    2014$5,640 $445,000 +96.5%
    2013-- $226,450 +2%
    2012-- $222,010 +2%
    2011-- $217,658 +0.8%
    2010-- $216,032 -0.2%
    2009-- $216,546 +2%
    2008-- $212,301 +2%
    2007-- $208,138 +2%
    2006-- $204,058 +2%
    2005-- $200,057 +2%
    2004-- $196,136 +1.9%
    2003-- $192,542 +2%
    2002-- $188,766 +2%
    2001$2,140 $185,065

    Find assessor info on the county website

    Neighborhood: Ardenwood

    Nearby schools

    GreatSchools rating
    Get a cash offer in 3 minutes
    Find out how much your home could sell for in as little as 3 minutes with a no-obligation cash offer.
    Estimated market value
    $747,400
    Get a cash offer in 3 minutes
    Find out how much your home could sell for in as little as 3 minutes with a no-obligation cash offer.
    Estimated market value
    $747,400