Discover what everyone is looking for in this stunning home with a first-floor owner's suite. The Primary suite features a jetted tub, a separate shower, a tray ceiling, and a walk-in closet. The first floor also includes a separate office with glass French doors for privacy. The open great room has a gas log fireplace leading to a patio on the corner. Enjoy formal dining with a bay window,a tray ceiling and a foyer that leads to a bright kitchen with ample storage, ceramic tiles, and an eat-in breakfast nook surrounded by windows. Laminate floors extend throughout the first floor, complemented by elegant columns and tray ceilings. The second floor is perfect for family and friends, offering three bedrooms, a full bath, and a loft that overlooks the entrance. This home is filled with amenities and conveniently located near Swift Creek Shopping Center, providing everything you need just around the corner.
The fireplace, chimney, flues, range, and washer are not warranted.
Sold for $409,000
$409,000
5206 Terrace Arbor Cir, Midlothian, VA 23112
4beds
4,660sqft
Condominium
Built in 2005
-- sqft lot
$470,300 Zestimate®
$88/sqft
$3,301 Estimated rent
Home value
$470,300
$442,000 - $499,000
$3,301/mo
Zestimate® history
Owner options
List your home for rent
$3,301/mo
Rent Zestimate®
Find your next renter with Zillow Rental Manager. Plus, with online applications, you can quickly screen prospective tenants – for free.
$3,301/mo
Rent Zestimate®
Refinance and save
$2,897/mo
Est. payment
Refinancing to a lower rate could help reduce your monthly payments and save thousands over the life of the loan.
$2,897/mo
Est. payment
Explore your selling options
Work with a Zillow partner agent
Leverage their expertise and Zillow's premium Showcase listings to get your home seen by more buyers.
Get startedList with your own agent
Get your home in front of millions of buyers by listing it on Zillow.
Learn how to do itSell it yourself
Take full control of how buyers see your home on Zillow by listing For Sale by Owner (FSBO).
List your homeWhat's special
Zillow last checked:
Listing updated:
Listed by:
Bonita Wallace 804-937-0597,
Samson Properties
Bought with:
Thomas Rose, 0225202720
Shaheen Ruth Martin & Fonville
Source: CVRMLS,MLS#: 2420313 Originating MLS: Central Virginia Regional MLS
Originating MLS: Central Virginia Regional MLSFacts & features
Interior
Bedrooms & bathrooms
- Bedrooms: 4
- Bathrooms: 3
- Full bathrooms: 2
- 1/2 bathrooms: 1
Primary bedroom
- Description: w/jetted tub/shower/tray ceiling
- Level: First
- Dimensions: 18.0 x 13.0
Bedroom 2
- Description: carpet
- Level: Second
- Dimensions: 18.0 x 10.0
Bedroom 3
- Description: carpet/
- Level: Second
- Dimensions: 18.0 x 11.0
Additional room
- Description: carpet
- Level: Second
- Dimensions: 13.0 x 0.12
Additional room
- Description: loft/carpet
- Level: Second
- Dimensions: 115.0 x 7.0
Dining room
- Description: bay/tray/columns
- Level: First
- Dimensions: 12.0 x 12.0
Foyer
- Description: wood
- Level: First
- Dimensions: 10.0 x 5.0
Other
- Description: Tub & Shower
- Level: First
Other
- Description: Tub & Shower
- Level: Second
Great room
- Description: wood/FP/
- Level: First
- Dimensions: 17.0 x 15.0
Half bath
- Level: First
Kitchen
- Description: wood/breakfast room
- Level: First
- Dimensions: 19.0 x 12.0
Laundry
- Description: wood
- Level: First
- Dimensions: 5.0 x 5.0
Office
- Description: closet/study
- Level: Second
- Dimensions: 13.0 x 12.0
Office
- Description: wood/french doors/bright
- Level: First
- Dimensions: 14.0 x 9.0
Heating
- Forced Air, Natural Gas
Cooling
- Central Air, Electric
Appliances
- Included: Dryer, Dishwasher, Exhaust Fan, Electric Cooking, Disposal, Gas Water Heater, Ice Maker, Microwave, Refrigerator, Smooth Cooktop, Self Cleaning Oven, Stove, Washer
- Laundry: Dryer Hookup
Features
- Breakfast Area, Bay Window, Tray Ceiling(s), Separate/Formal Dining Room, Eat-in Kitchen, French Door(s)/Atrium Door(s), Fireplace, Granite Counters, High Ceilings, High Speed Internet, Jetted Tub, Loft, Main Level Primary, Pantry, Cable TV, Wired for Data, Walk-In Closet(s), Window Treatments
- Flooring: Carpet, Laminate
- Doors: French Doors
- Windows: Screens, Window Treatments
- Has basement: No
- Attic: Access Only
- Number of fireplaces: 1
- Fireplace features: Gas, Insert
Interior area
- Total interior livable area: 4,660 sqft
- Finished area above ground: 2,330
- Finished area below ground: 2,330
Property
Parking
- Total spaces: 2
- Parking features: Direct Access, Driveway, Garage Door Opener, Off Street, Paved
- Garage spaces: 2
- Has uncovered spaces: Yes
Features
- Levels: Two
- Stories: 2
- Patio & porch: Patio
- Exterior features: Paved Driveway
- Pool features: In Ground, Pool
- Has spa: Yes
- Fencing: None
Lot
- Features: Landscaped, Rolling Slope, Sloped
- Topography: Sloping
Details
- Parcel number: 735675149000090
- Zoning description: O2
Construction
Type & style
- Home type: Condo
- Architectural style: Transitional
- Property subtype: Condominium
- Attached to another structure: Yes
Materials
- Brick, Drywall, Vinyl Siding
- Foundation: Slab
- Roof: Composition
Condition
- Resale
- New construction: No
- Year built: 2005
Utilities & green energy
- Sewer: Public Sewer
- Water: Public
Community & HOA
Community
- Features: Common Grounds/Area, Clubhouse, Fitness, Home Owners Association
- Subdivision: Terraces At Swift Creek
HOA
- Has HOA: Yes
- Services included: Association Management, Clubhouse, Common Areas, Maintenance Grounds, Pool(s), Recreation Facilities, Road Maintenance, Snow Removal, Trash
- HOA fee: $329 monthly
Location
- Region: Midlothian
Financial & listing details
- Price per square foot: $88/sqft
- Tax assessed value: $383,100
- Annual tax amount: $3,397
- Date on market: 1/16/2026
- Ownership: Individuals
- Ownership type: Sole Proprietor
Price history
| Date | Event | Price |
|---|---|---|
| 8/30/2024 | Sold | $409,000-2.6%$88/sqft |
Source:  CVRMLS #2420313 Report a problem CVRMLS #2420313 Report a problem | ||
| 8/5/2024 | Pending sale | $419,900$90/sqft |
Source: CVRMLS #2420313 Report a problem | ||
| 8/3/2024 | Listed for sale | $419,900$90/sqft |
Source: CVRMLS #2420313 Report a problem | ||
Public tax history
Tax history is unavailable.
Neighborhood: 23112
Nearby homes
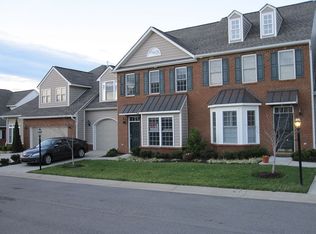
- $414,6003 bd3 ba2.4k sqft5124 Terrace Arbor Cir UNIT 64, Midlothian, VA 23112Off Market
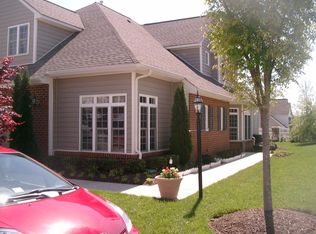
- $422,1003 bd2 ba2.1k sqft5106 Terrace Arbor Cir #70, Midlothian, VA 23112Off Market
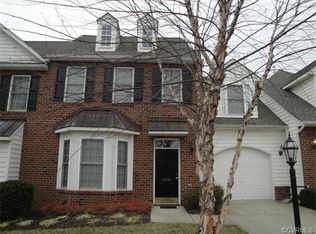
- $386,1003 bd2 ba2.2k sqft4930 Terrace Arbor Cir #75, Midlothian, VA 23112Off Market
- $388,2003 bd3 ba2.2k sqft4928 Terrace Arbor Cir #76, Midlothian, VA 23112Off Market
- $429,3003 bd3 ba2.1k sqft5212 Terrace Arbor Cir #91, Midlothian, VA 23112Off Market
- $377,5003 bd3 ba2.2k sqft5214 Terrace Arbor Cir #92, Midlothian, VA 23112Sold
- $378,3003 bd2 ba2.2k sqft5216 Terrace Arbor Cir #93, Midlothian, VA 23112Off Market
- $397,5003 bd2 ba2.1k sqft5218 Terrace Arbor Cir #94, Midlothian, VA 23112Sold
- $426,6003 bd3 ba2.3k sqft5222 Terrace Arbor Cir #95, Midlothian, VA 23112Off Market
Nearby schools
GreatSchools rating
- 7/10Clover Hill Elementary SchoolGrades: PK-5Distance: 2.3 mi
- 9/10Swift Creek Middle SchoolGrades: 6-8Distance: 1.8 mi
- 5/10Clover Hill High SchoolGrades: 9-12Distance: 2.3 mi
Schools provided by the listing agent
- Elementary: Clover Hill
- Middle: Swift Creek
- High: Clover Hill
Source: CVRMLS. This data may not be complete. We recommend contacting the local school district to confirm school assignments for this home.
Get a cash offer in 3 minutes
Find out how much your home could sell for in as little as 3 minutes with a no-obligation cash offer.
Estimated market value
$470,300
Get a cash offer in 3 minutes
Find out how much your home could sell for in as little as 3 minutes with a no-obligation cash offer.
Estimated market value
$470,300
- Virginia
- Chesterfield County
- Midlothian
- 23112
- 5206 Terrace Arbor Cir
